Videography Studio
- Client
- Reelhaus
- Project type
- Spatial Design, Operational Consultancy, Experience Design
- Location
- Frodsham, Cheshire
- Year
- May 2026
- Project status
- Delivered
- Size
- 120m²
Transforming a farm outbuilding into a flexible, purpose-built creative studio.
ReelHaus is a team of strategists, creatives, and growth specialists focused on one thing, turning scroll-stopping content into measurable growth.
The project presented a unique spatial challenge, creating a professional production environment capable of accommodating everything from podcast recordings and smaller-scale content production to commercial vehicles.
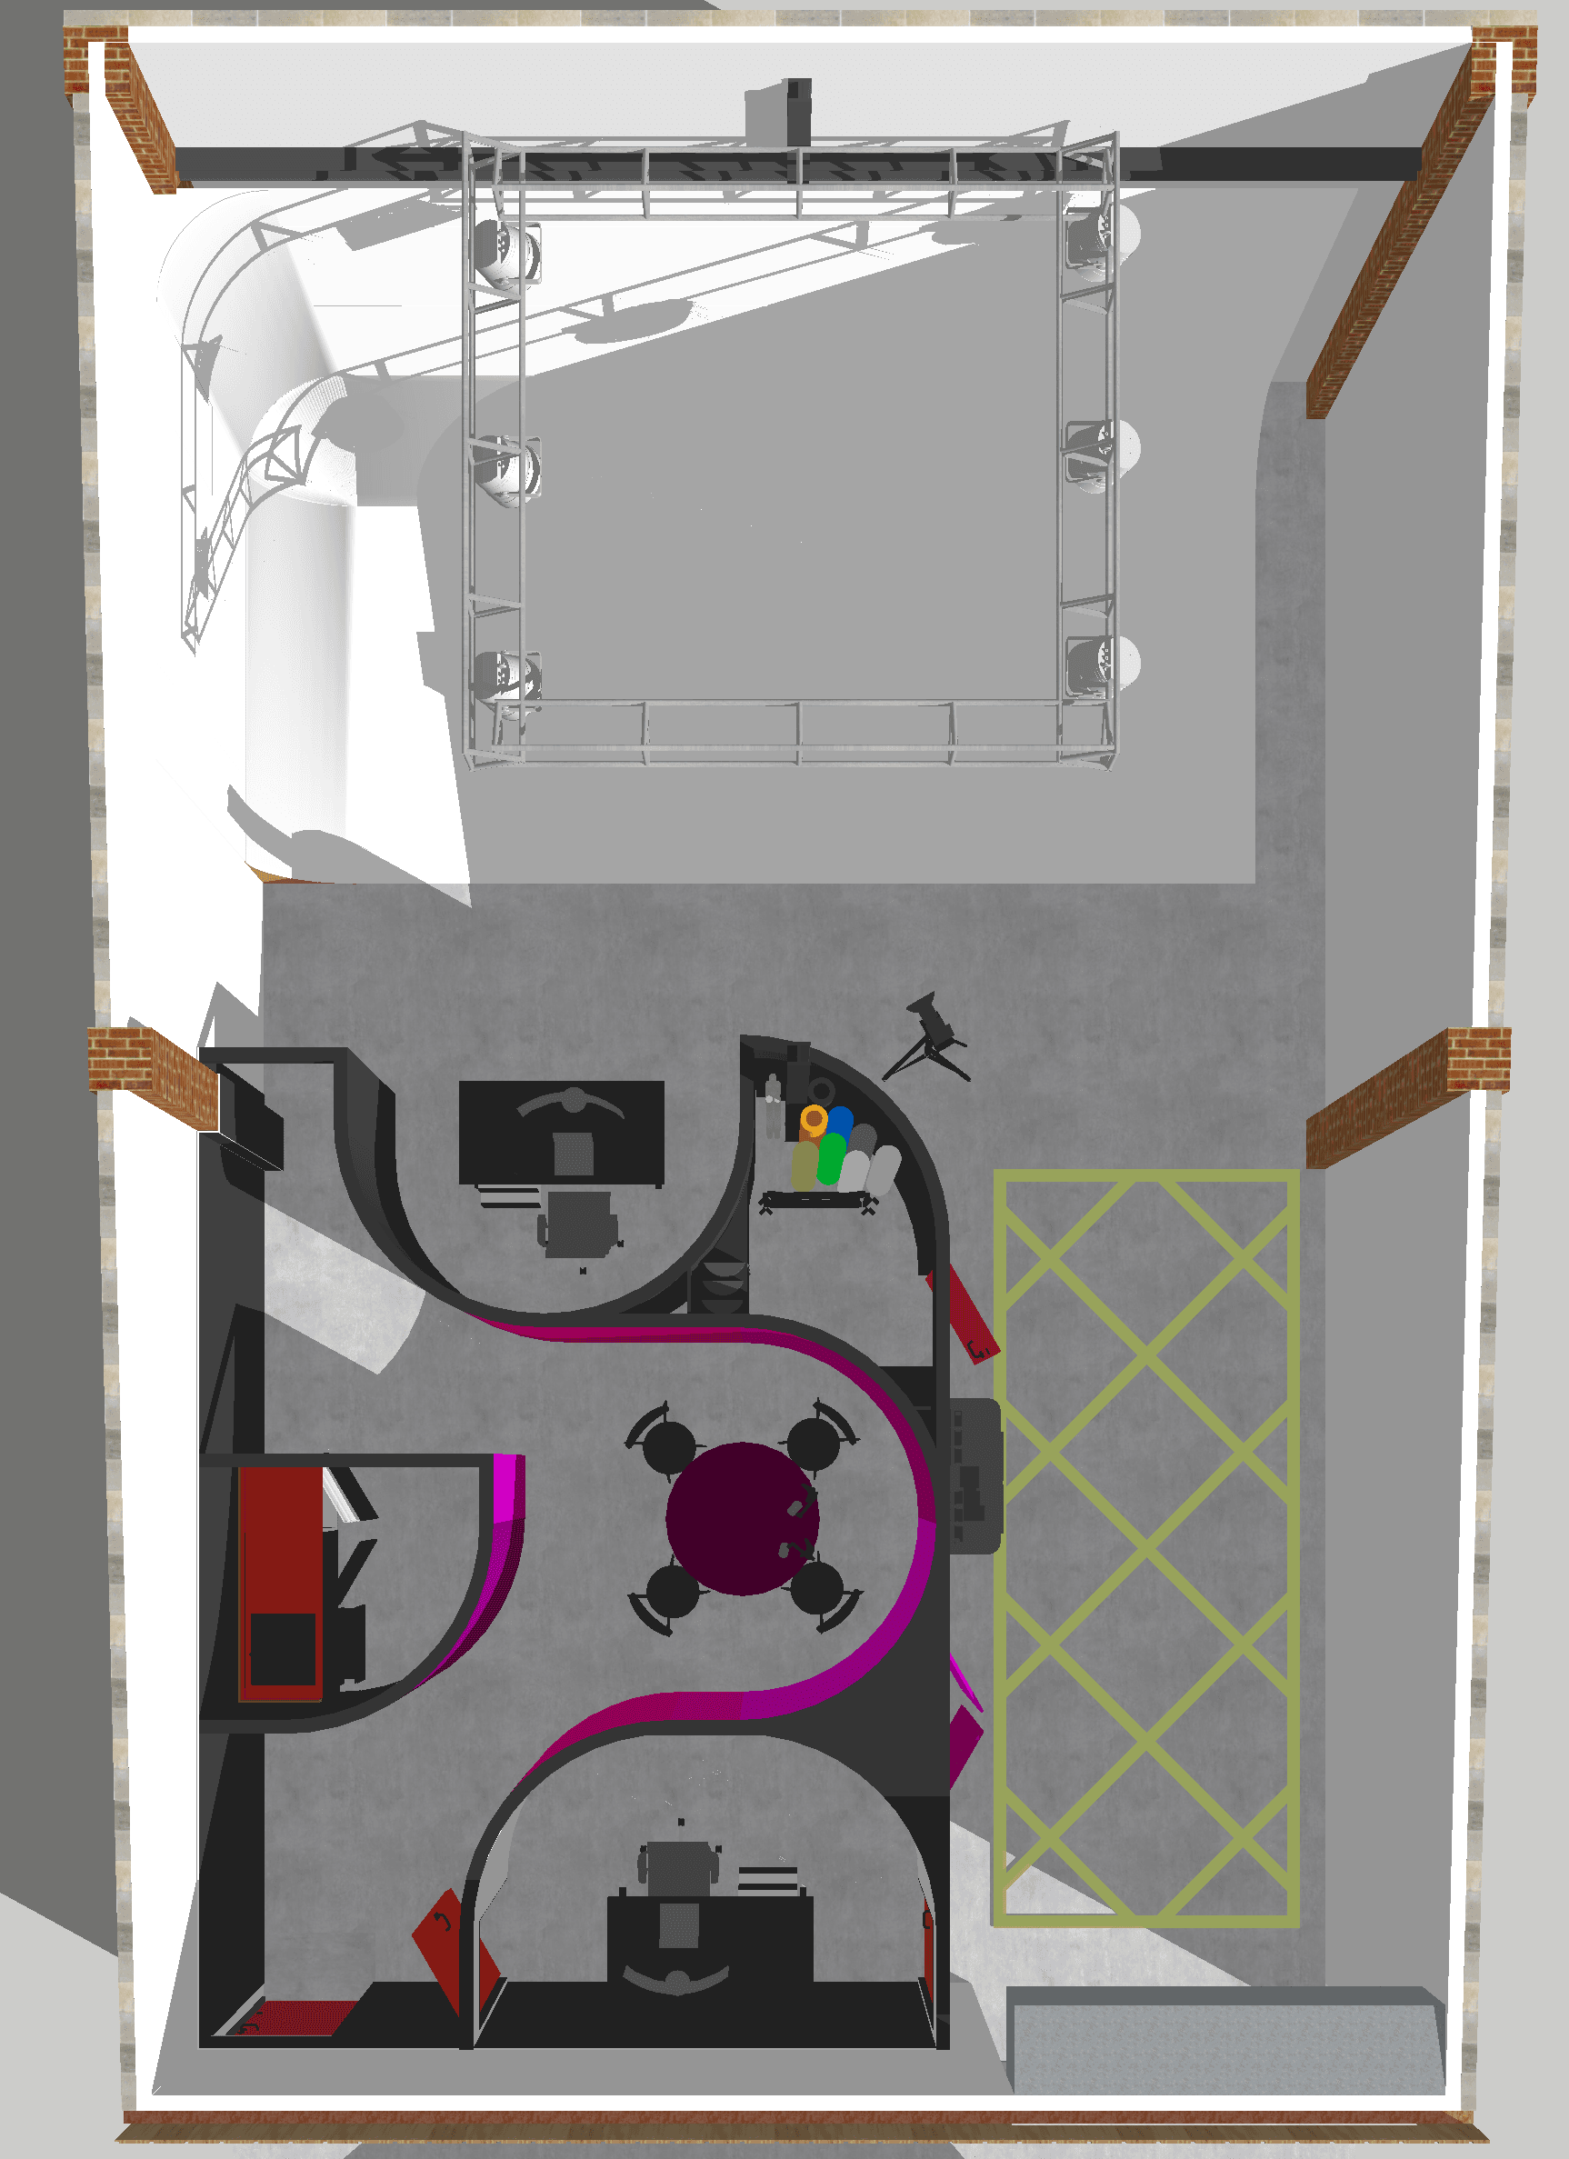
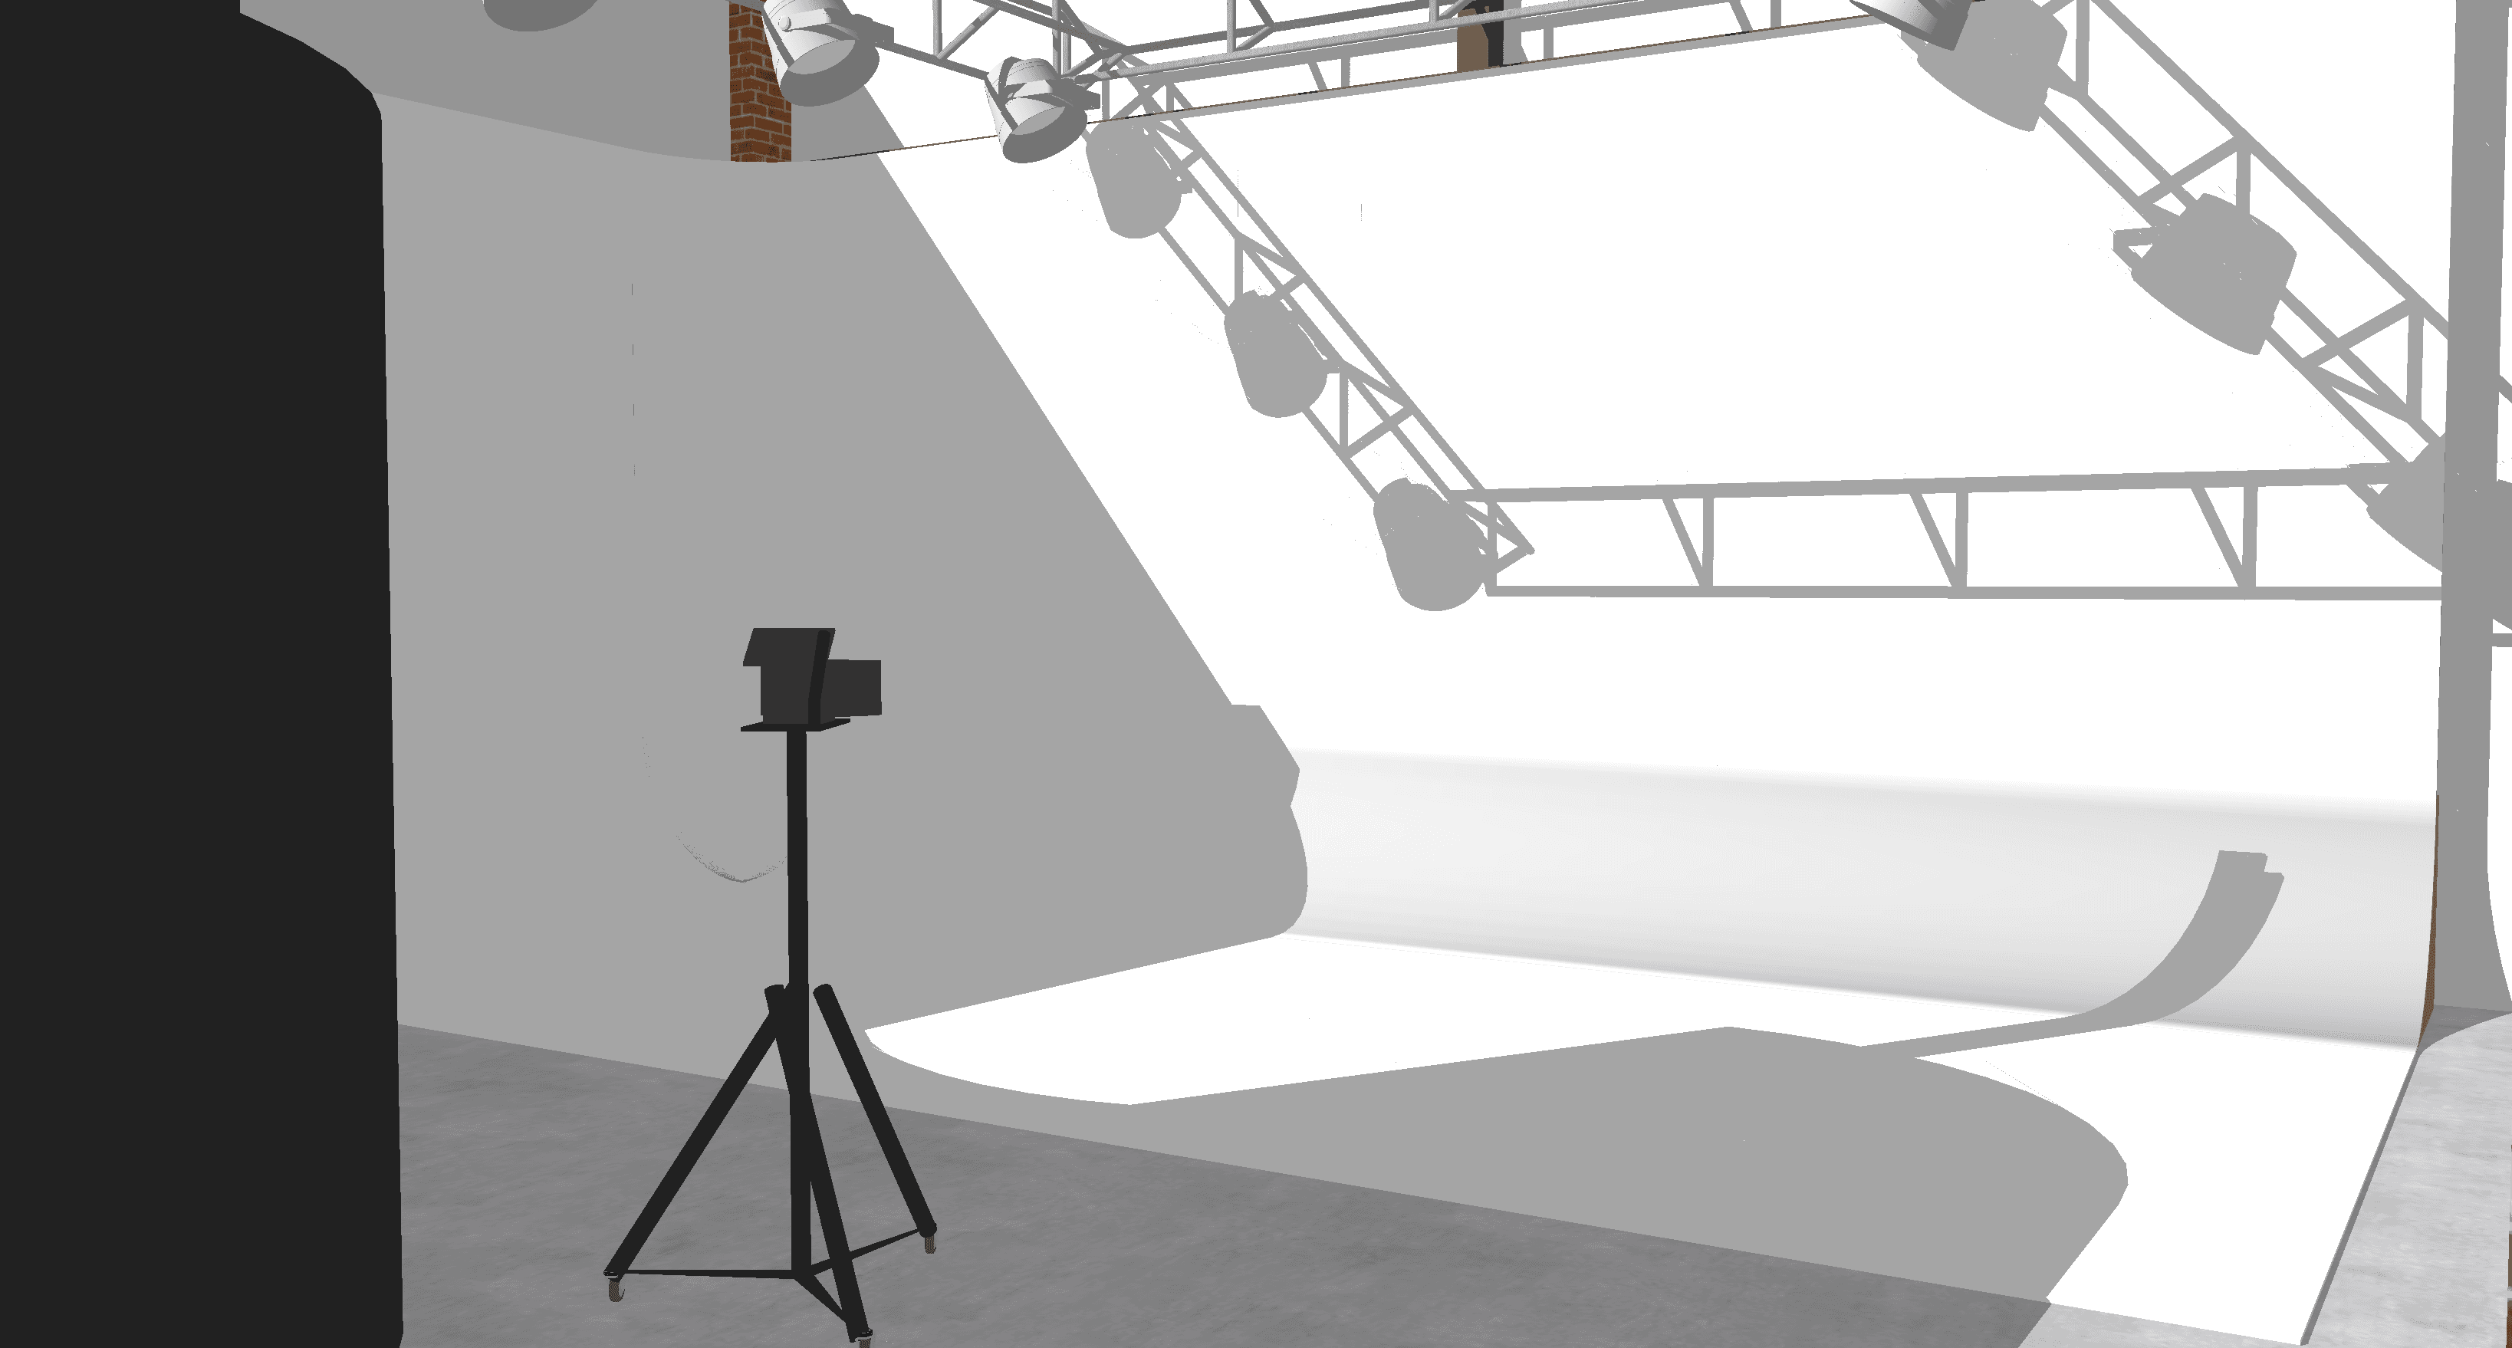
One of ReelHaus’ clients develops accessories and roof racks for commercial vehicles, meaning the studio needed to accommodate a small van or transport vehicle being driven directly into the building. This requirement shaped the project from the outset, influencing the organisation of the space, access routes and the scale of the proposed infinity wall. The studio needed to provide sufficient space for a vehicle to enter, be positioned and filmed, while maintaining the flexibility required for a wide variety of other productions.
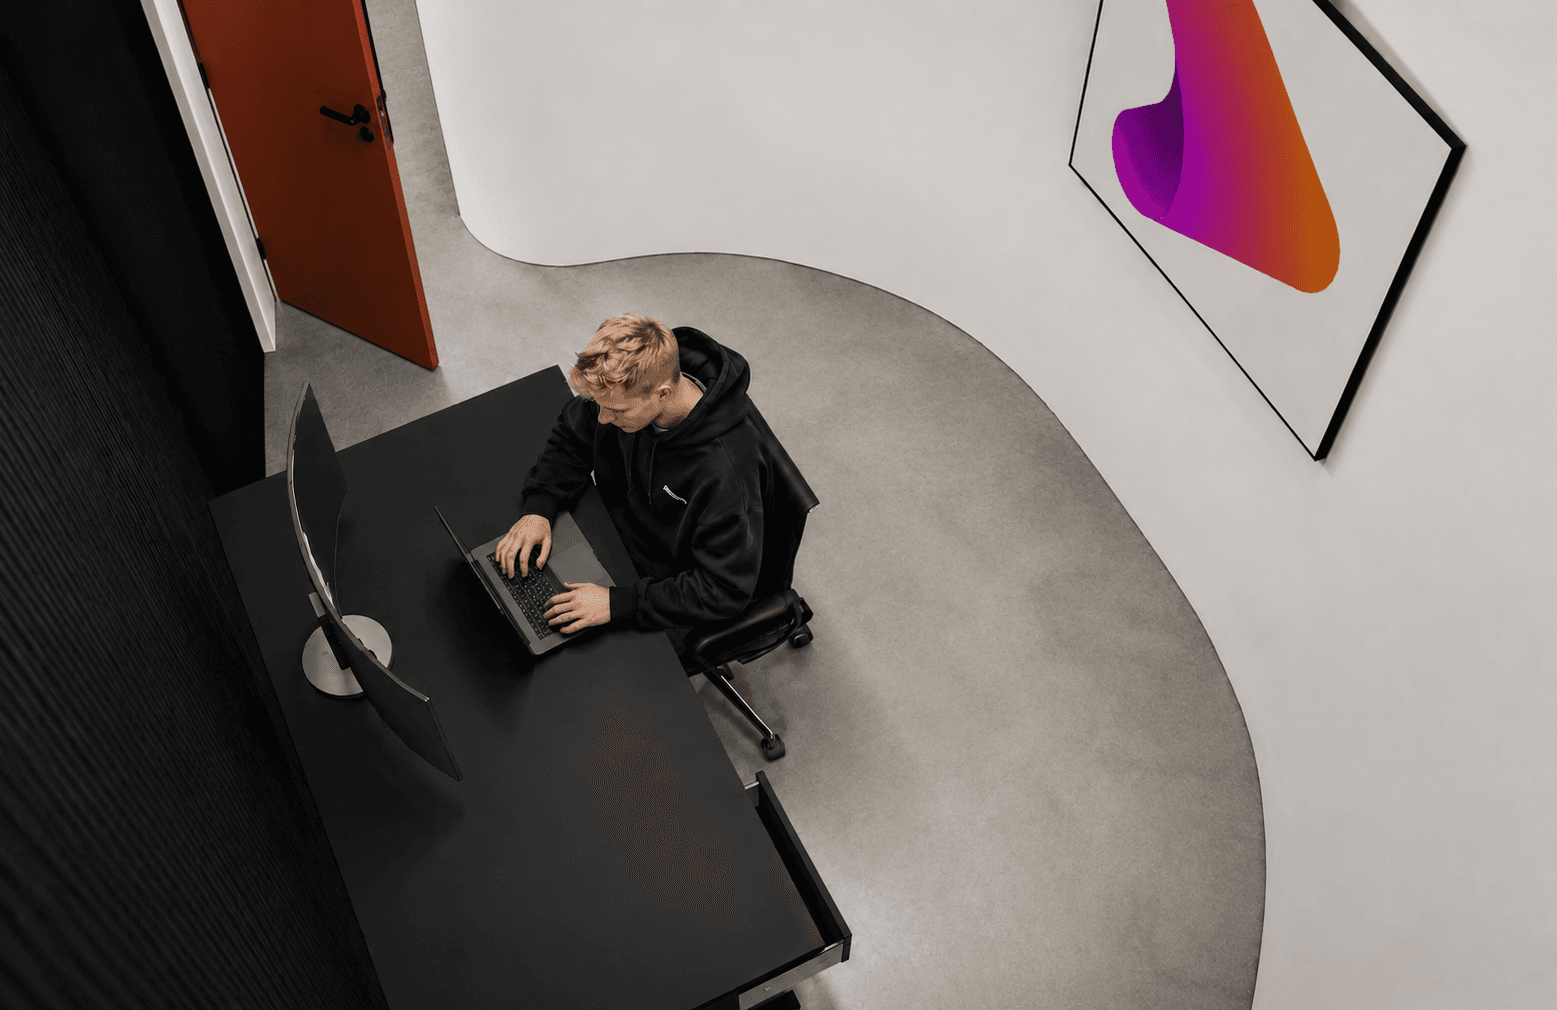
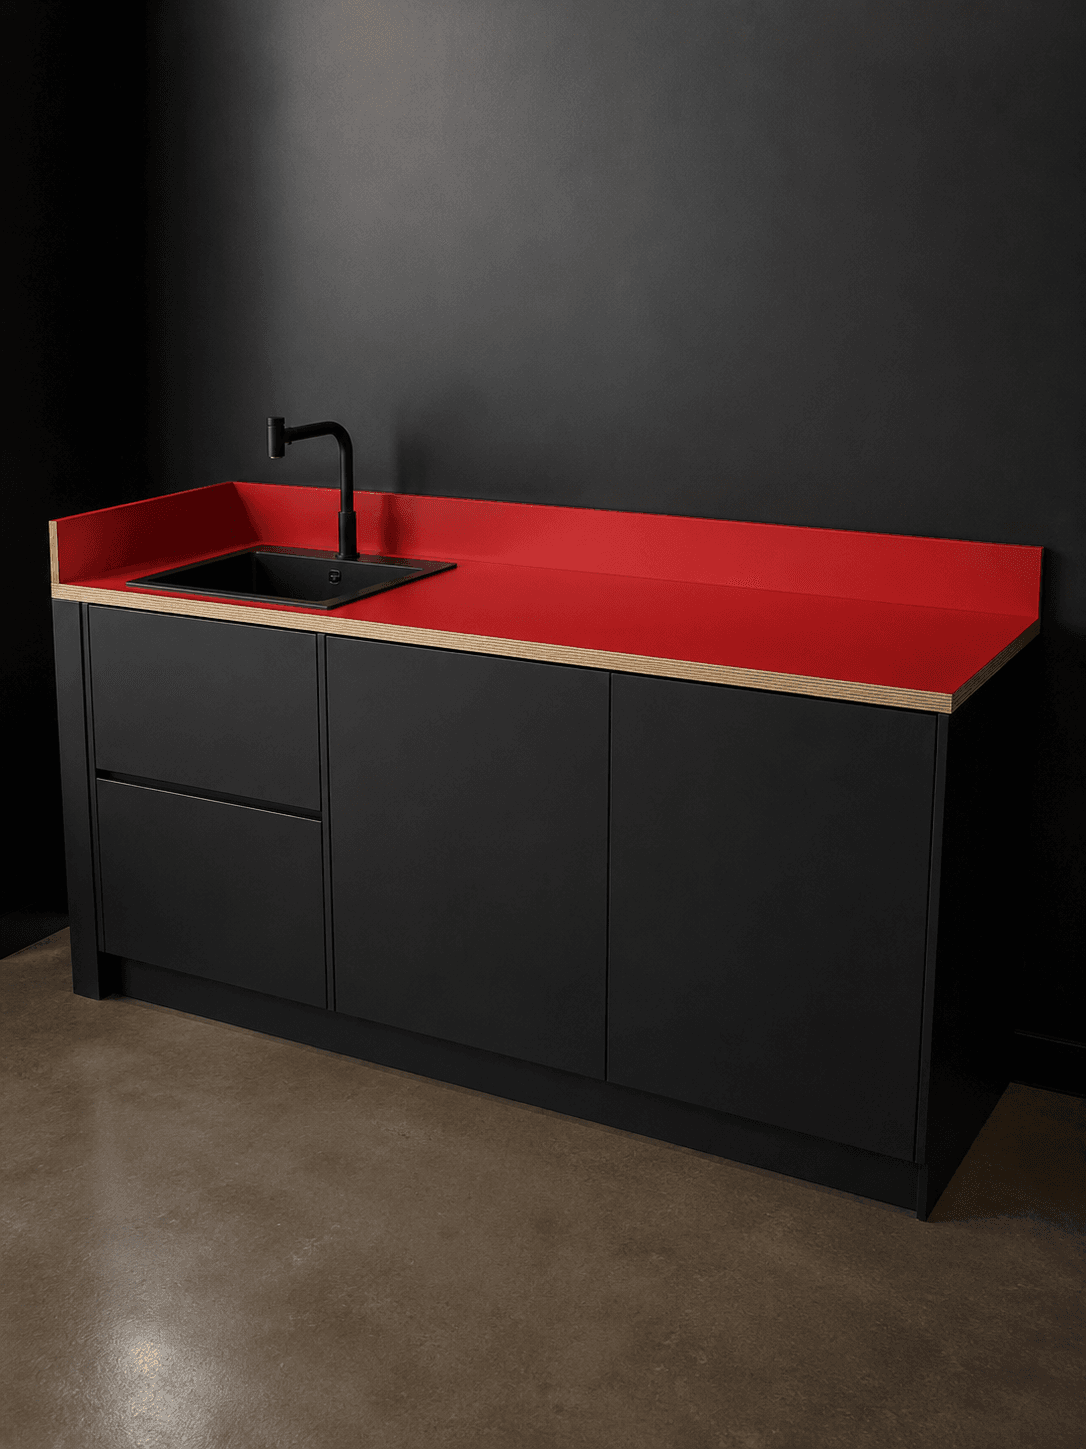
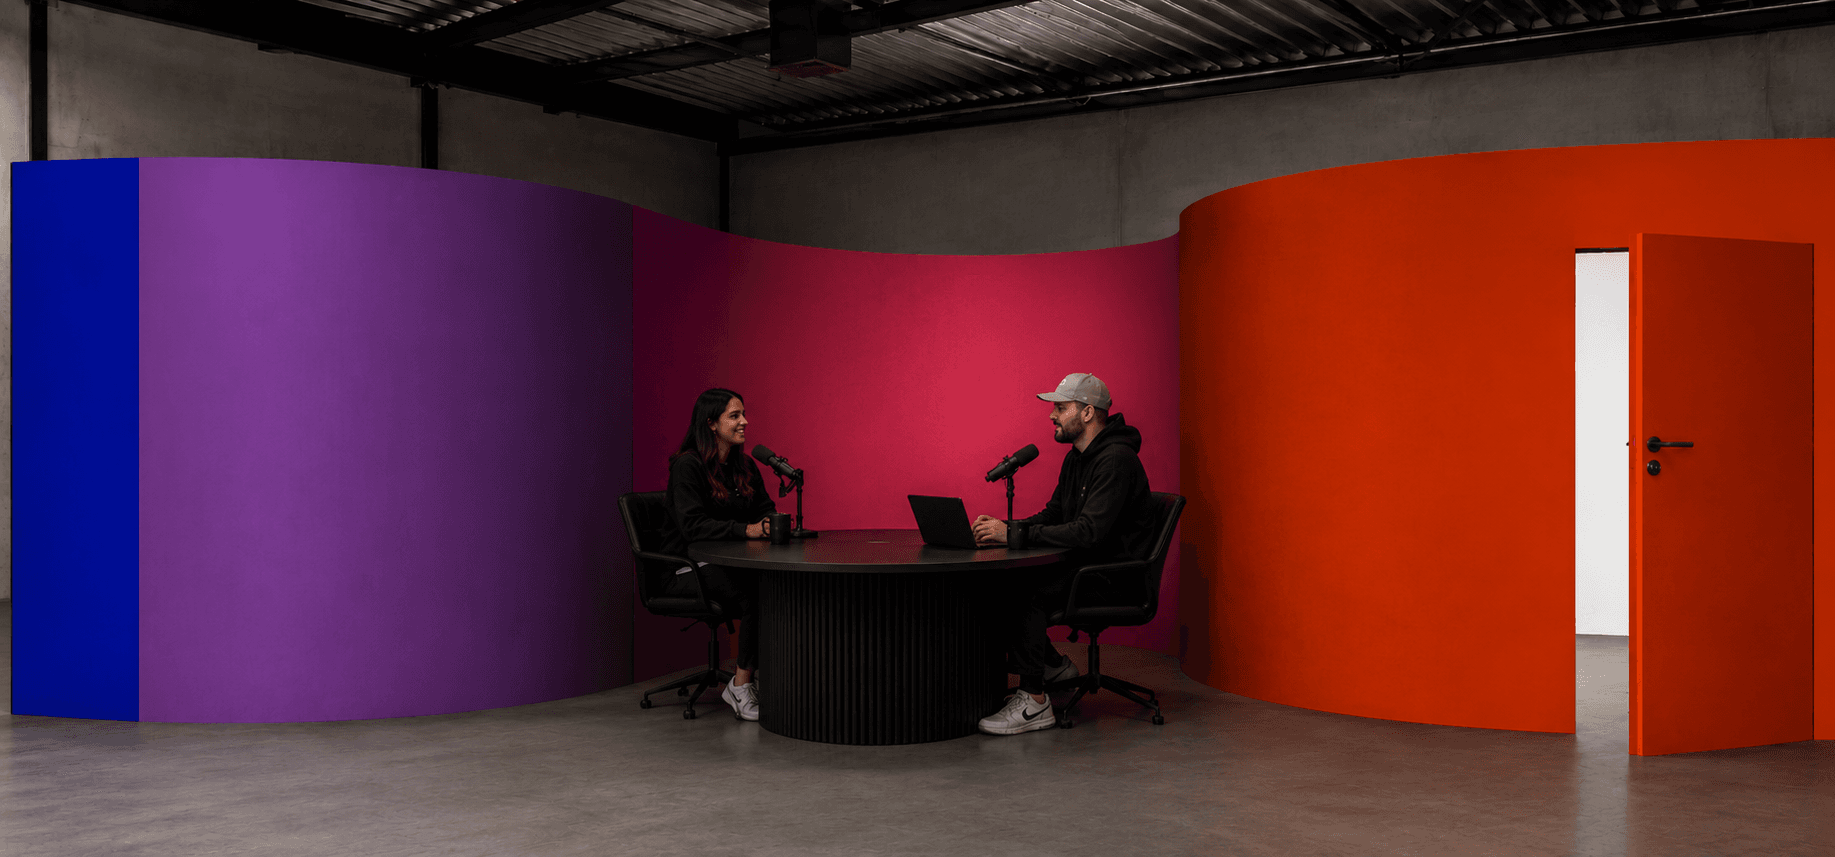
Alongside the main production space, the brief included dedicated workspaces for the two co-founders, equipment storage, areas for recording and podcast production, and a kitchenette. Rather than simply responding to the brief by dividing the building into a series of conventional rooms, the project became an opportunity to challenge how the space could be organised.
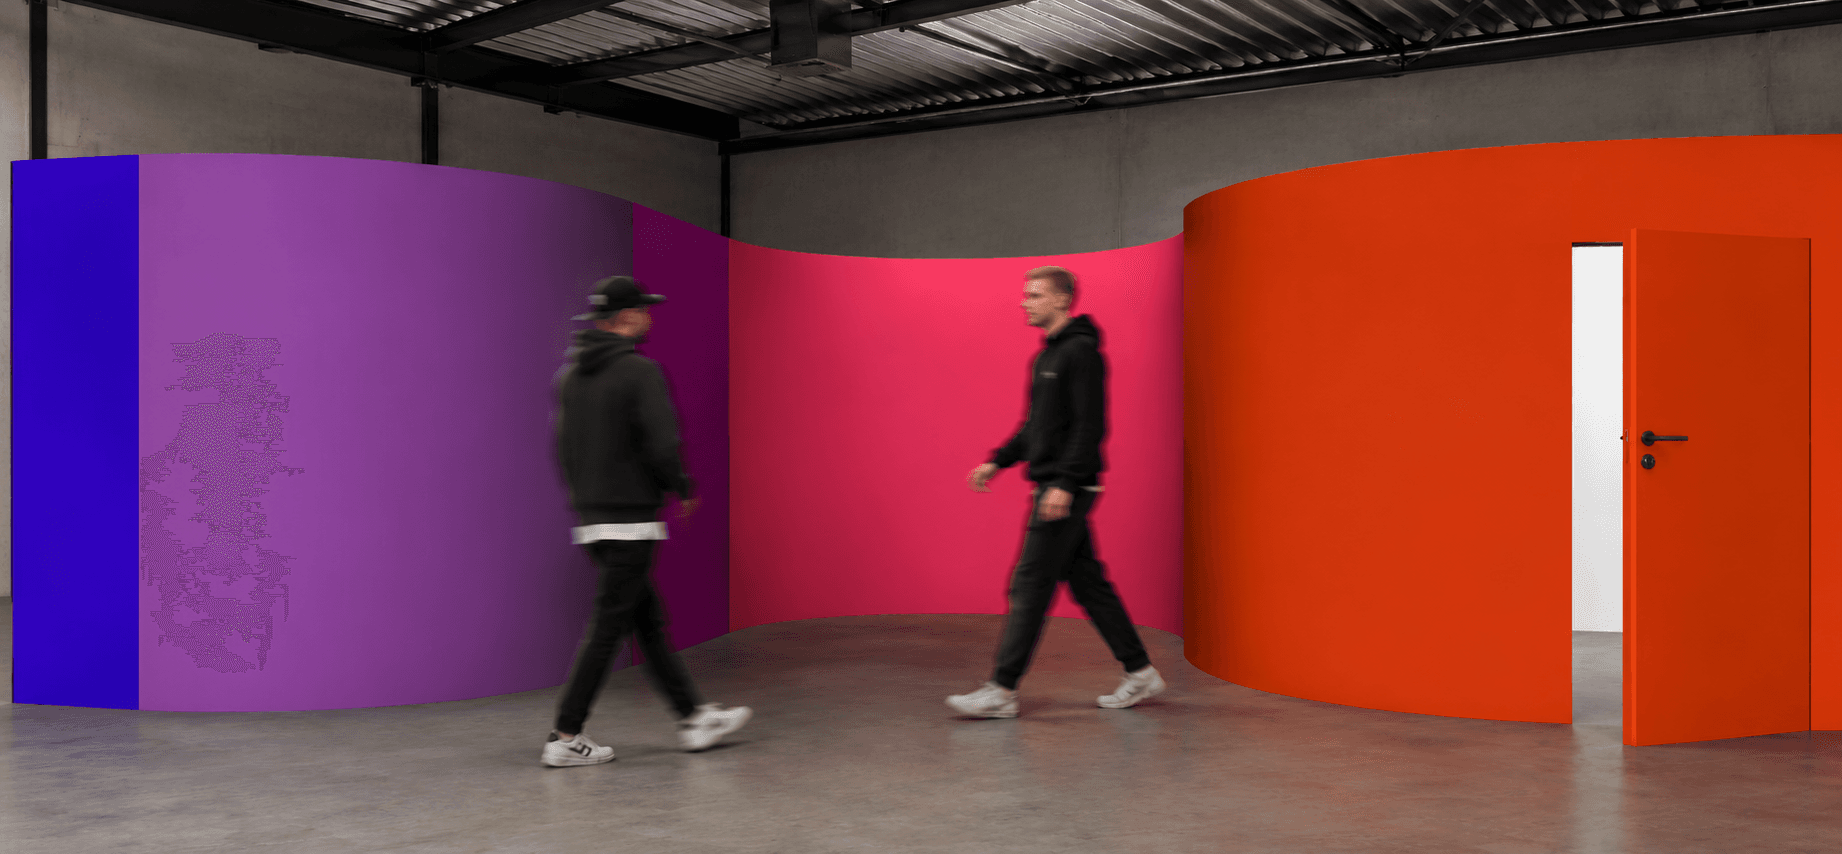
The design response introduced a series of sculptural wall structures that move through and compartmentalise the existing building. These structures define distinct areas without disconnecting the overall space, creating a cohesive environment that accommodates the different functions required by the studio.
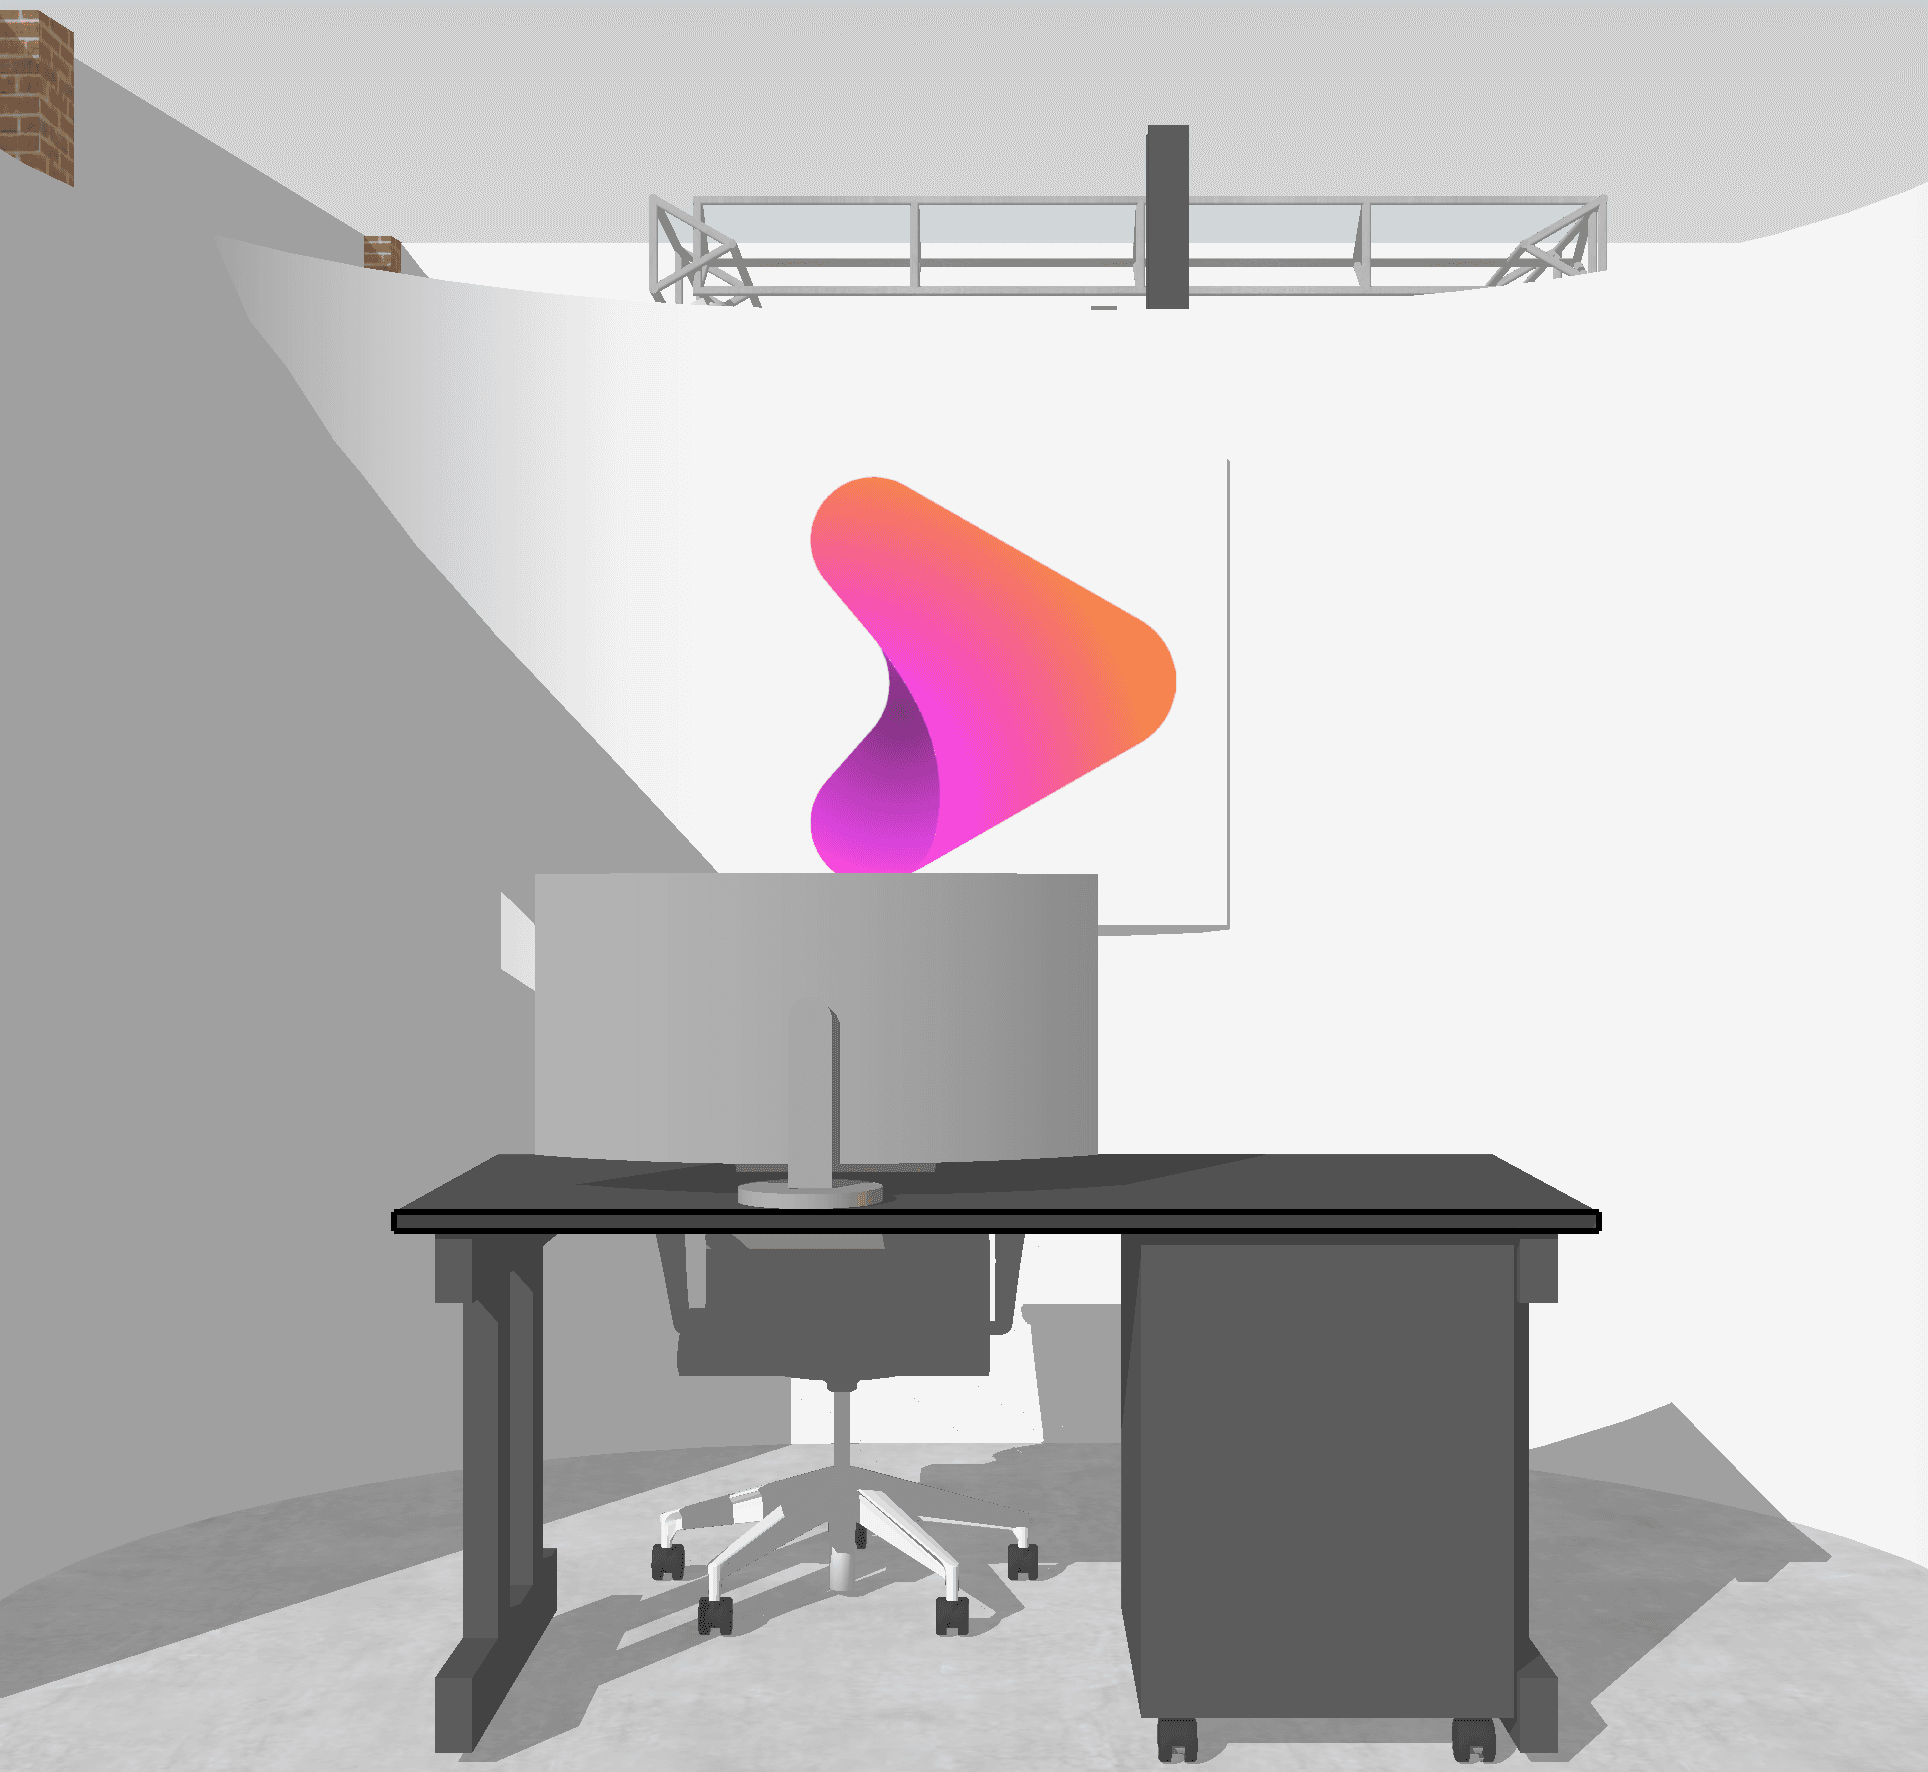
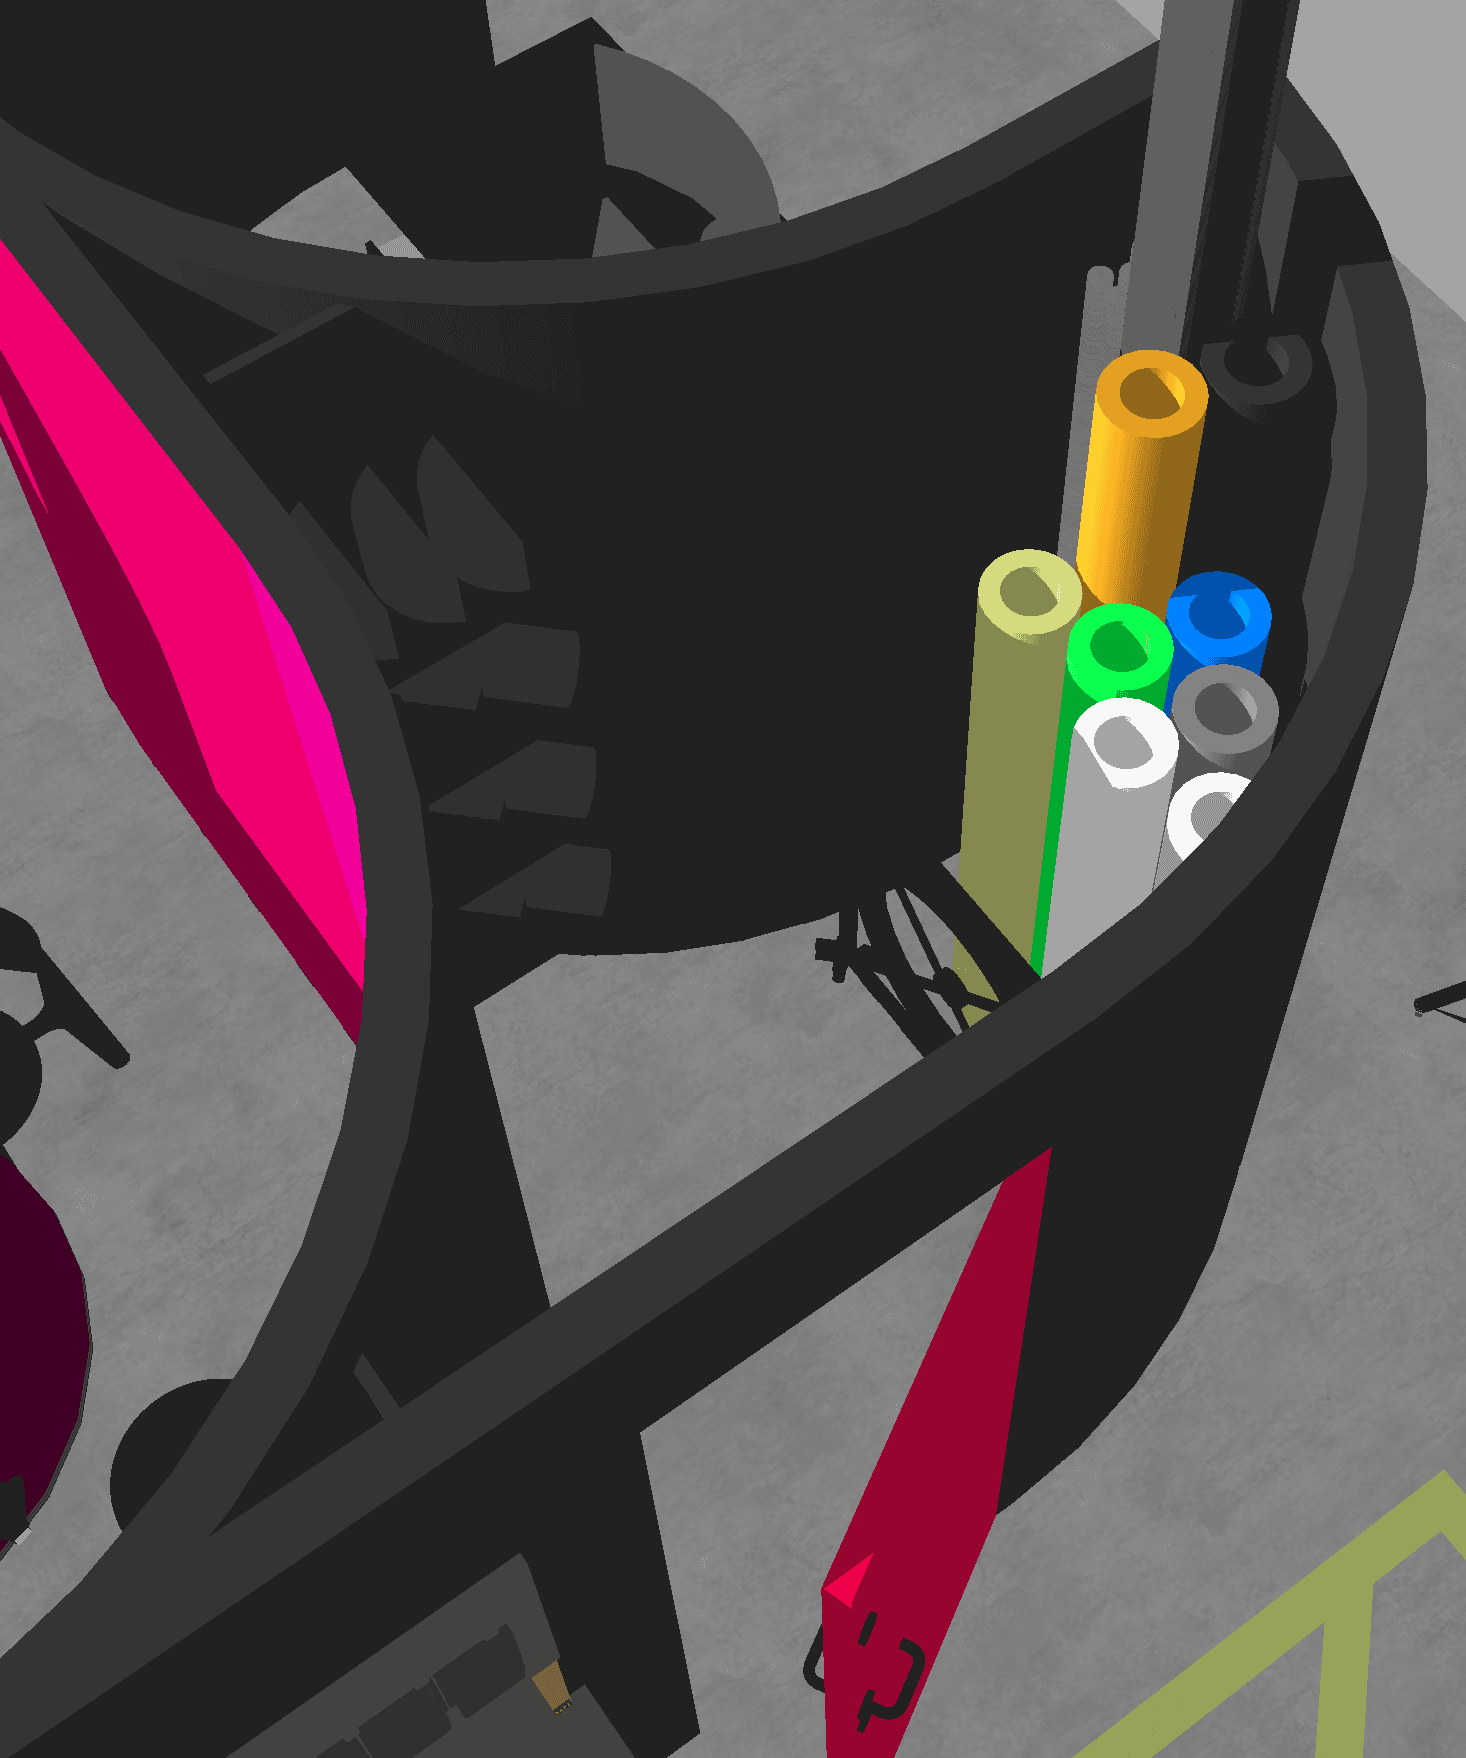
The walls incorporate integrated storage for videography equipment and production materials while helping to define the main shooting area, the infinity wall, individual workspaces and supporting facilities. The result is a flexible and highly functional environment that feels considered as a complete spatial experience rather than a collection of separate rooms.
The construction of these new structures was carefully considered in response to the existing farm building. Rather than using traditional timber framing, the proposed walls were designed using a galvanised steel stud system, a lightweight yet highly durable construction method capable of creating both straight and curved forms.
The system consists of thin, galvanised steel profiles, including horizontal floor and ceiling tracks alongside vertical studs. These components can be easily cut and assembled on site using self-tapping screws, allowing the structures to be installed efficiently while maintaining a high degree of flexibility throughout the construction process.
Once assembled, the steel framework creates a rigid structure capable of accommodating insulation, electrical wiring and other building services before being finished with external skins. This allows the final surfaces to be painted, coloured or finished to suit the specific requirements of the space and the ReelHaus brand.
The material choice was particularly appropriate for the conversion of a farm outbuilding. Unlike traditional timber construction, galvanised steel is resistant to moisture-related issues such as damp and rot, providing a durable, long-lasting solution suited to the existing environment. Its lightweight nature also reduces the overall load of the new internal structures, while its adaptability made it possible to realise the project’s distinctive curved wall forms.
The visual language of the project was developed in response to the ReelHaus brand, drawing from its identity, logo and colour palette to create a distinctive and recognisable environment.
What began as a practical conversion project ultimately developed into a more ambitious reimagining of the space. The alternative approach presented to the founders offered a solution that went beyond their initial expectations, with the promise to transform a farm outbuilding into a flexible creative production environment with a strong and cohesive identity.