Baker St Office
- Client
- Bullion House
- Project type
- Spatial Design
- Location
- Westminster, London
- Year
- May 2026
- Project status
- Built
- Size
- 150m²
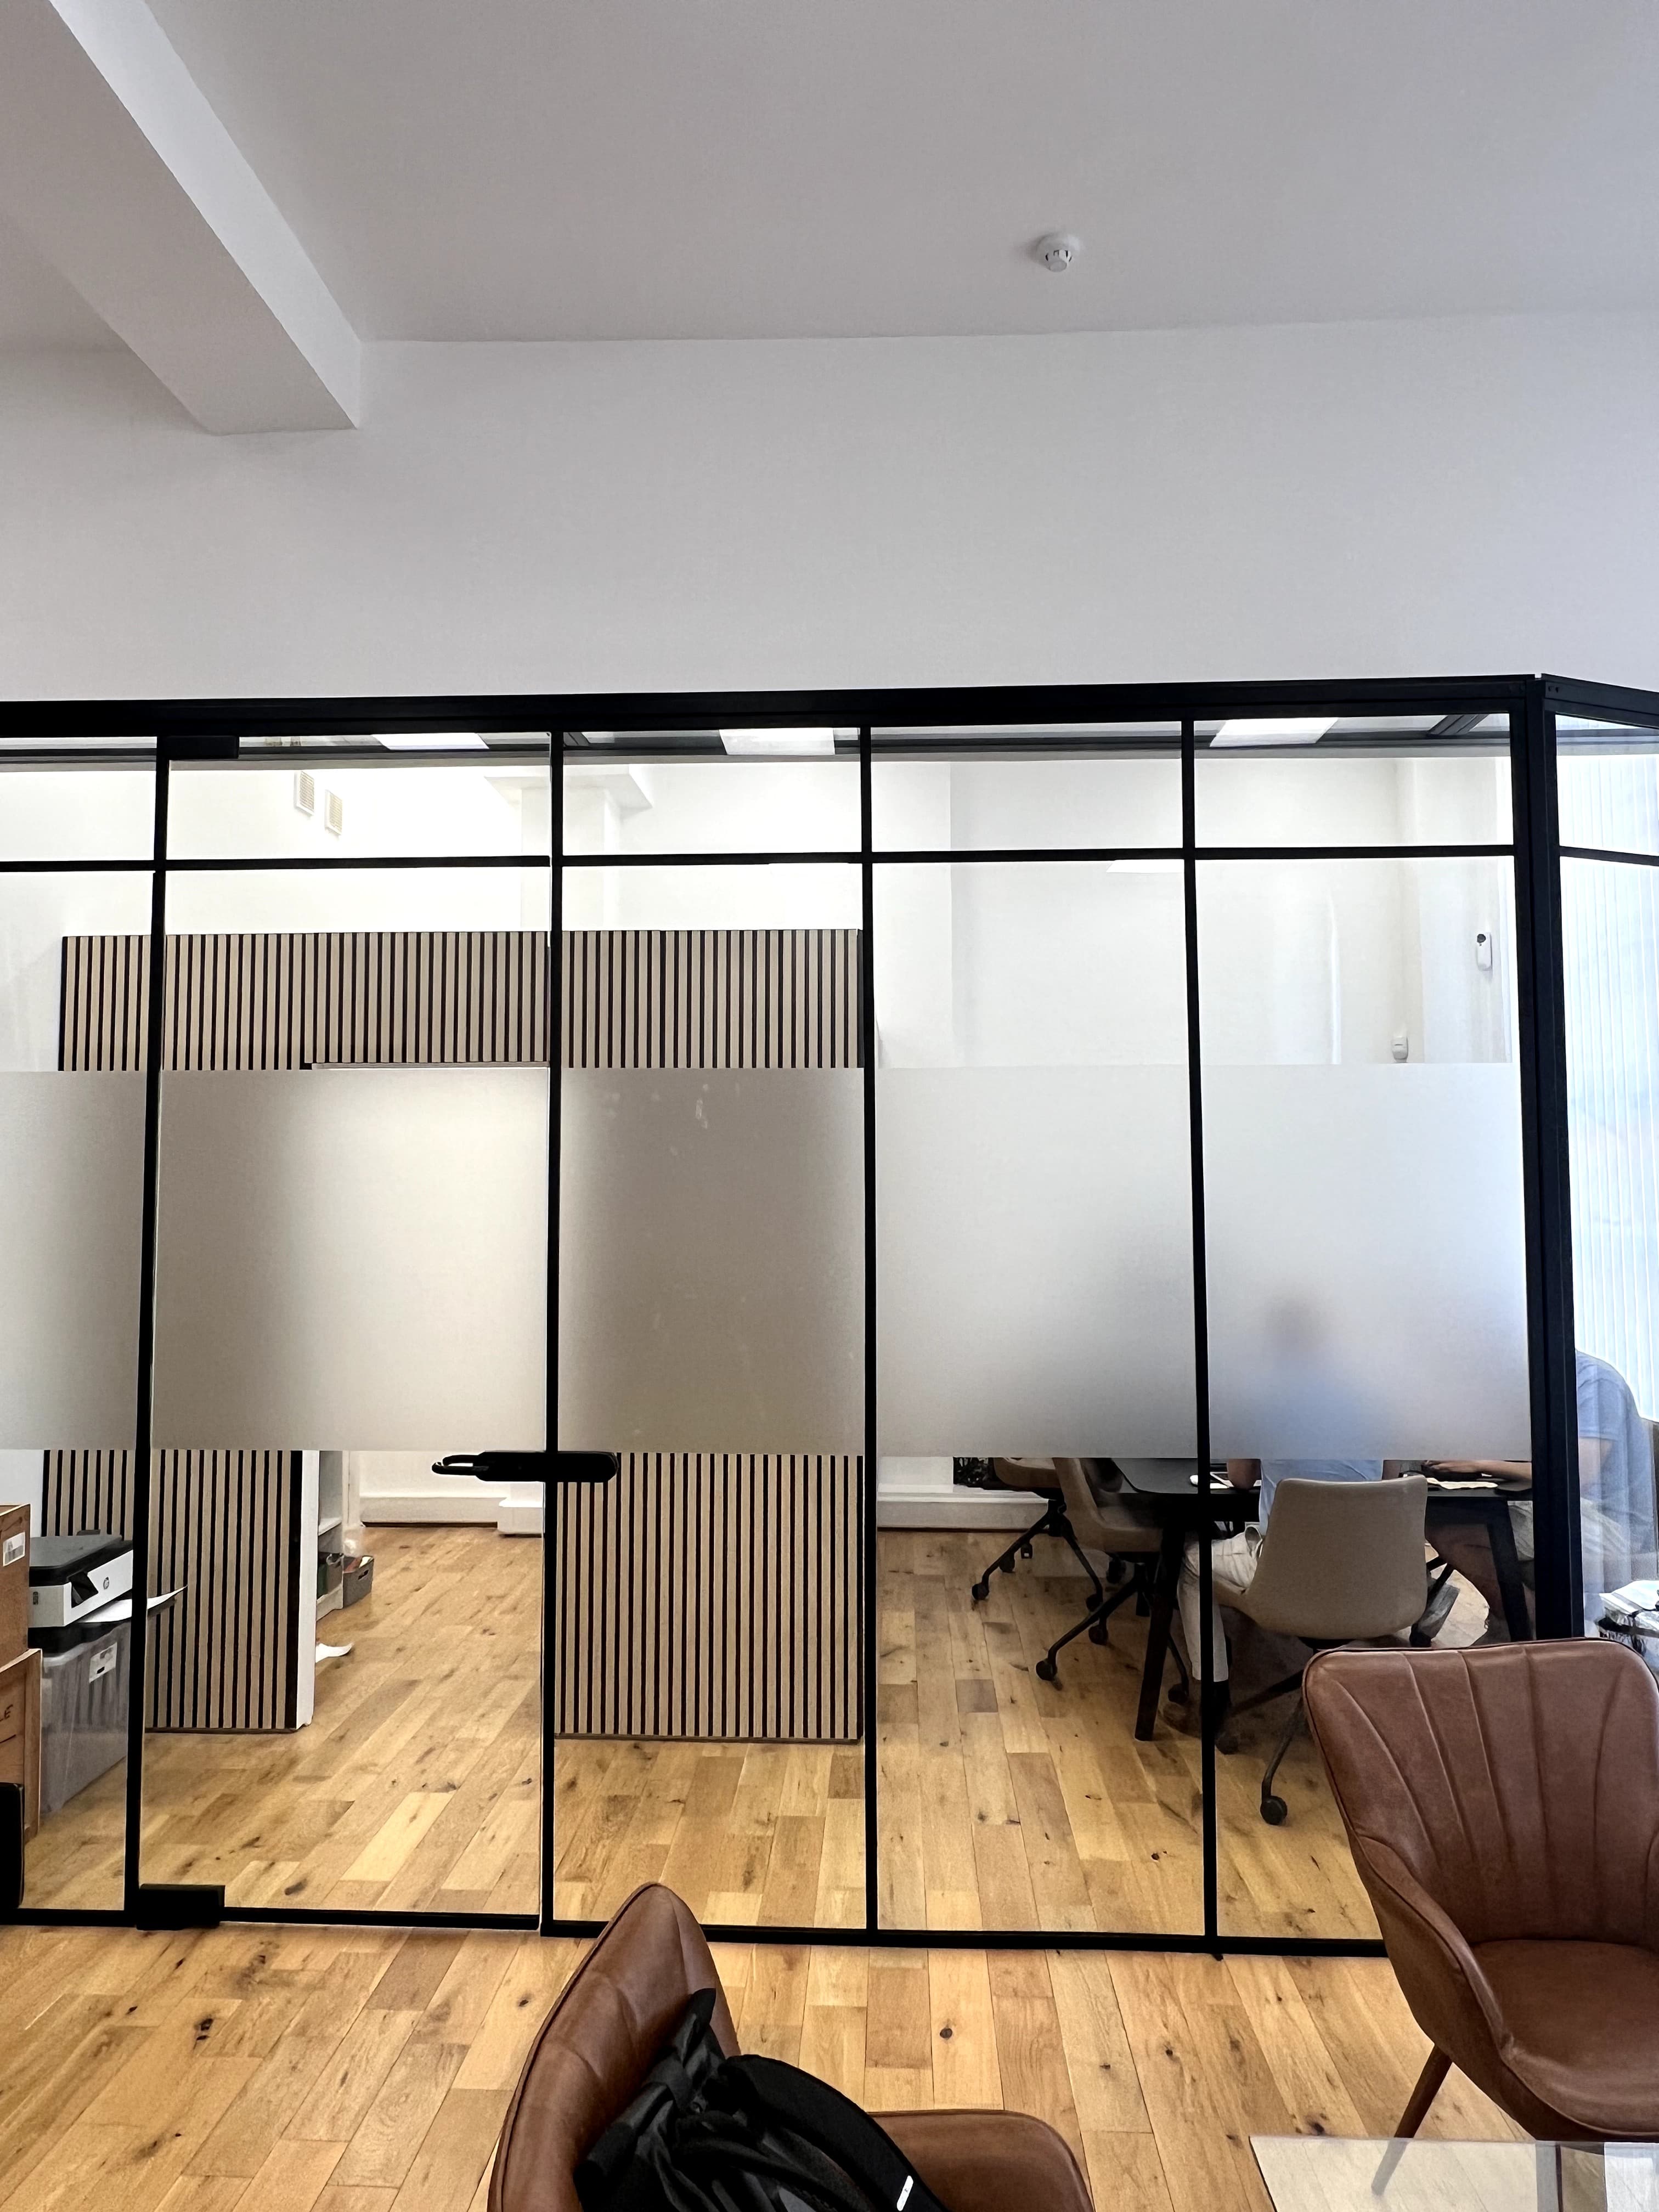
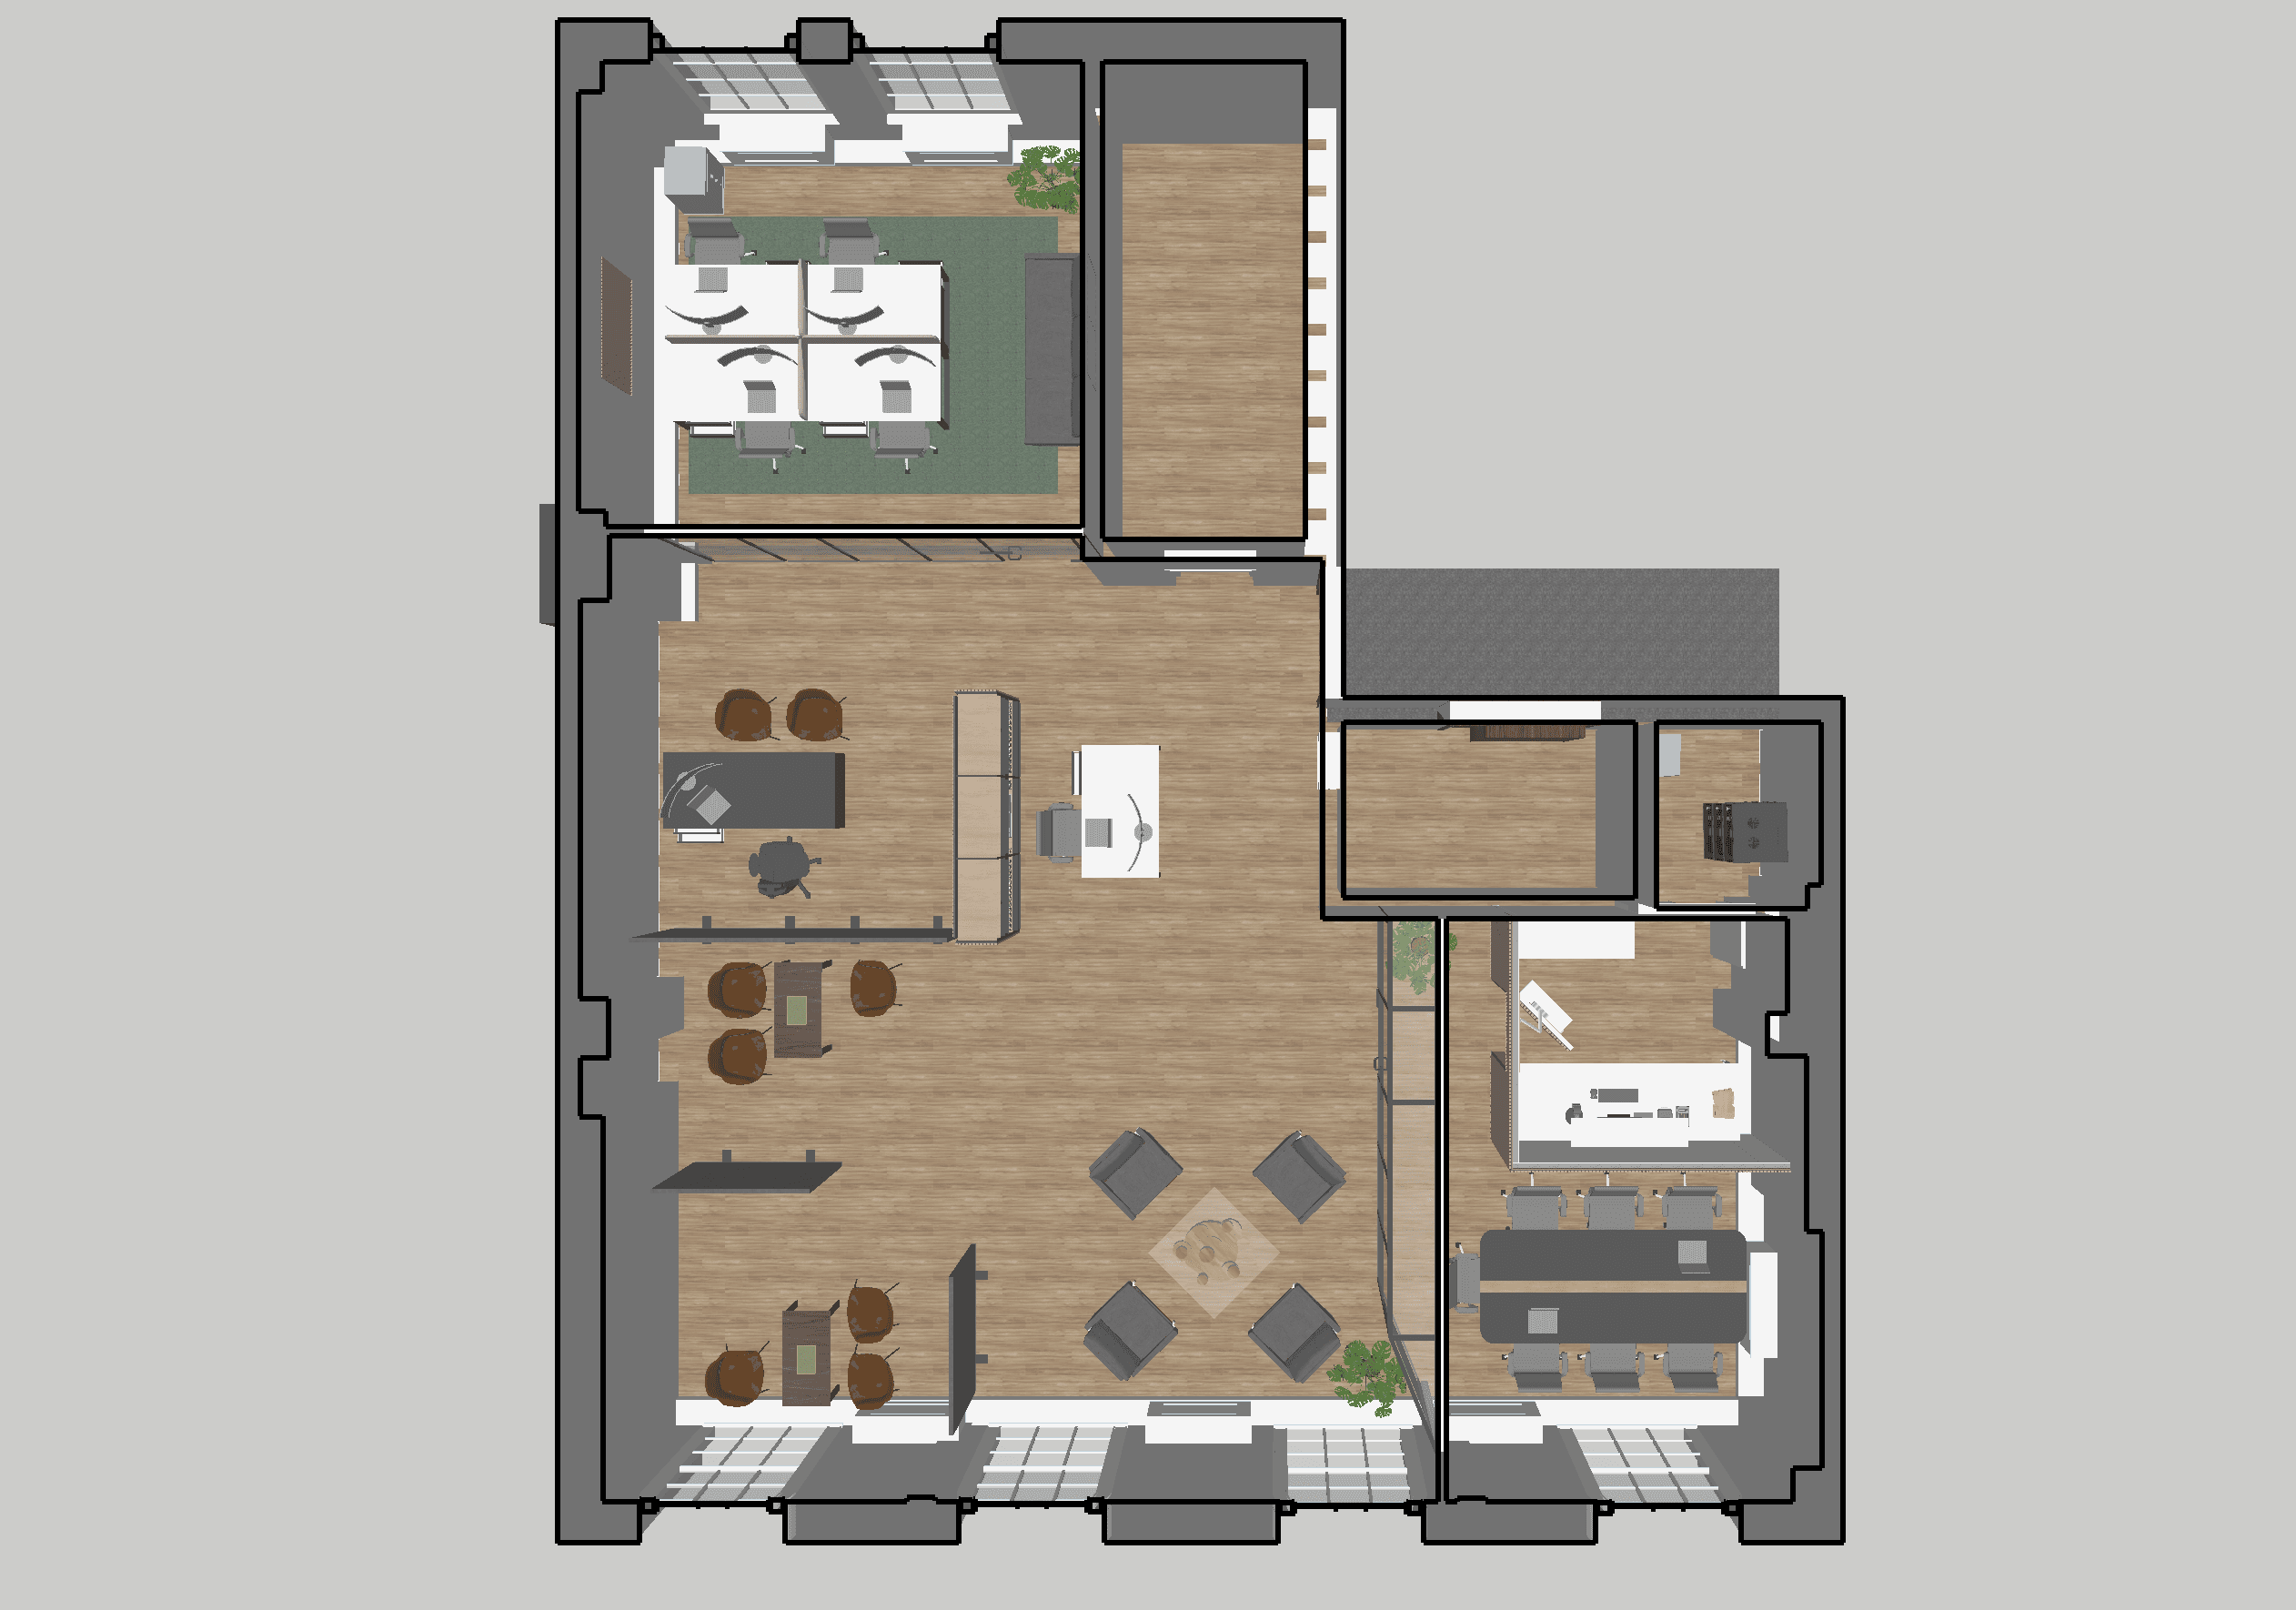
Bullion House is a specialist precious metals and collectibles dealer, working with gold coins, collectible pieces and other high-value objects. The brief was to rework an existing Baker Street office to improve workflow, introduce a dedicated authentication and fulfilment space, and address the acoustic challenges created by an open, heavily occupied workplace.
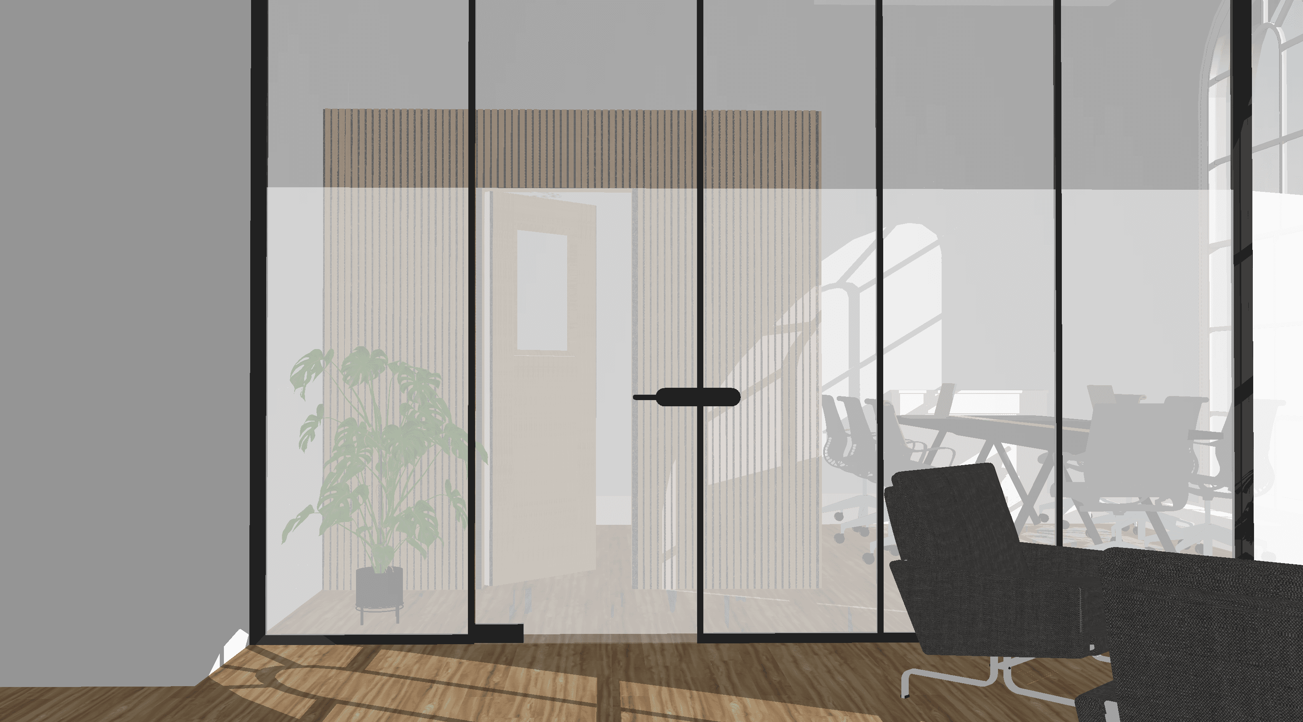
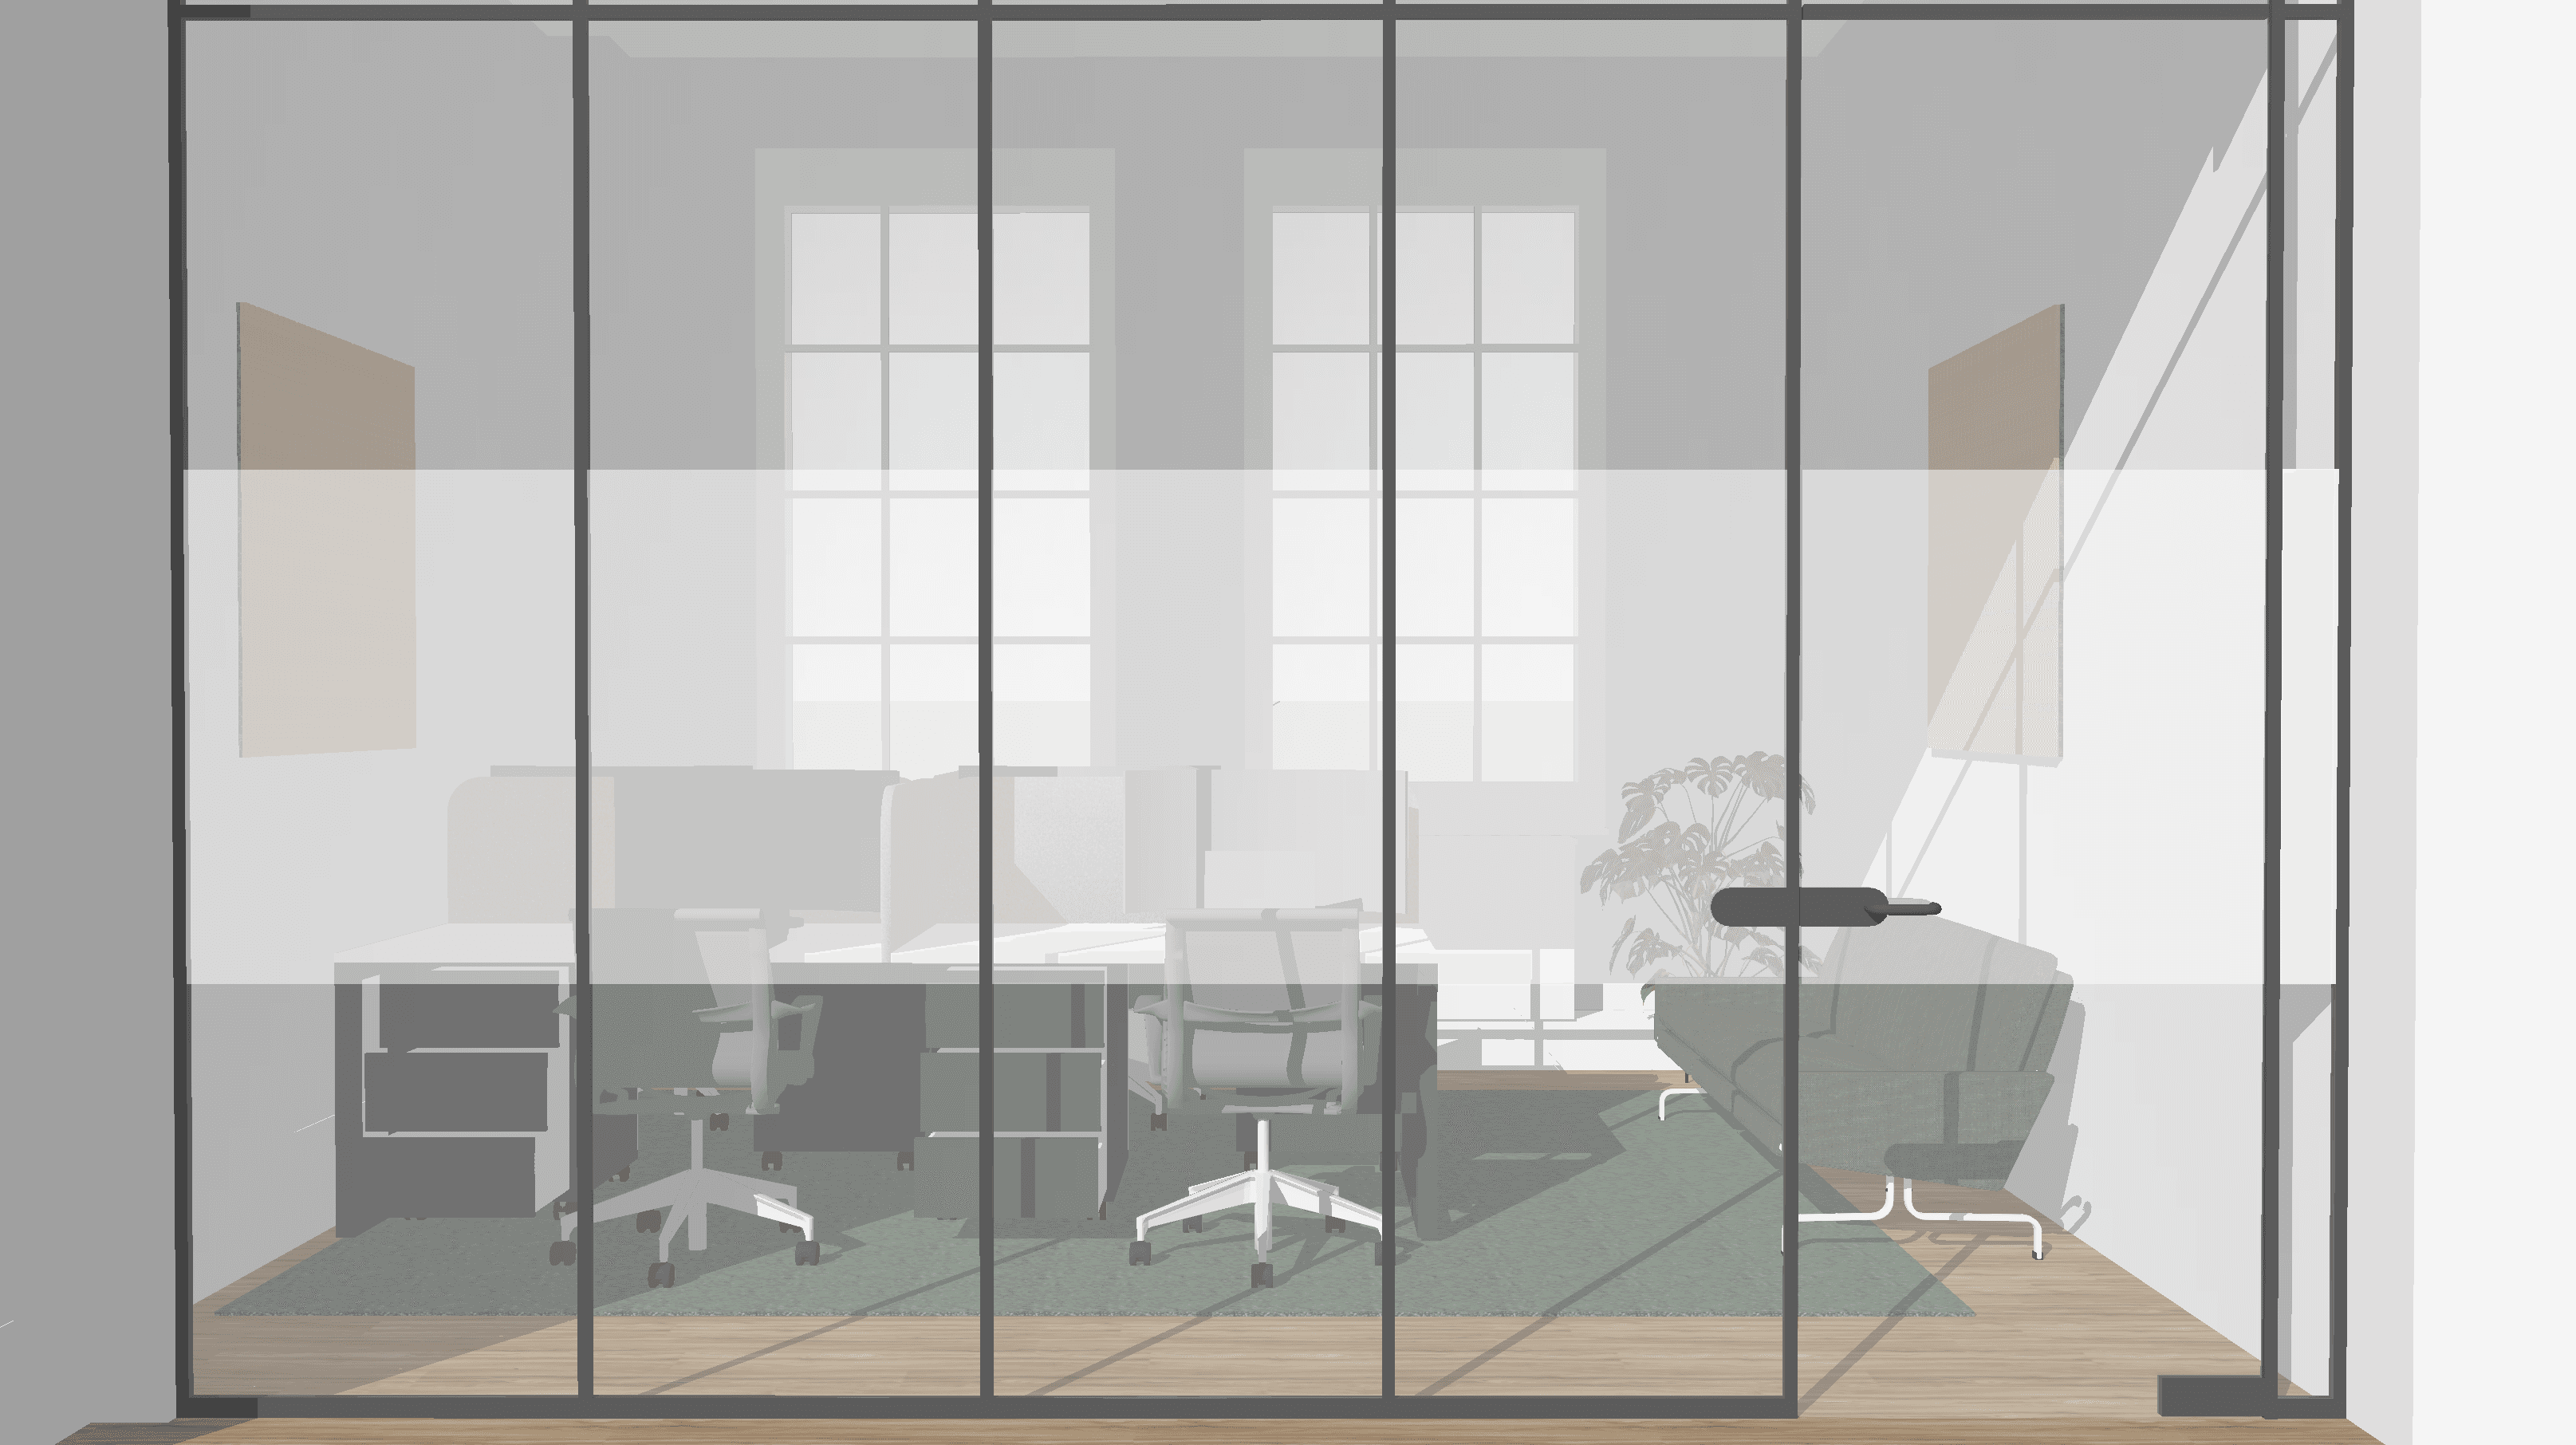
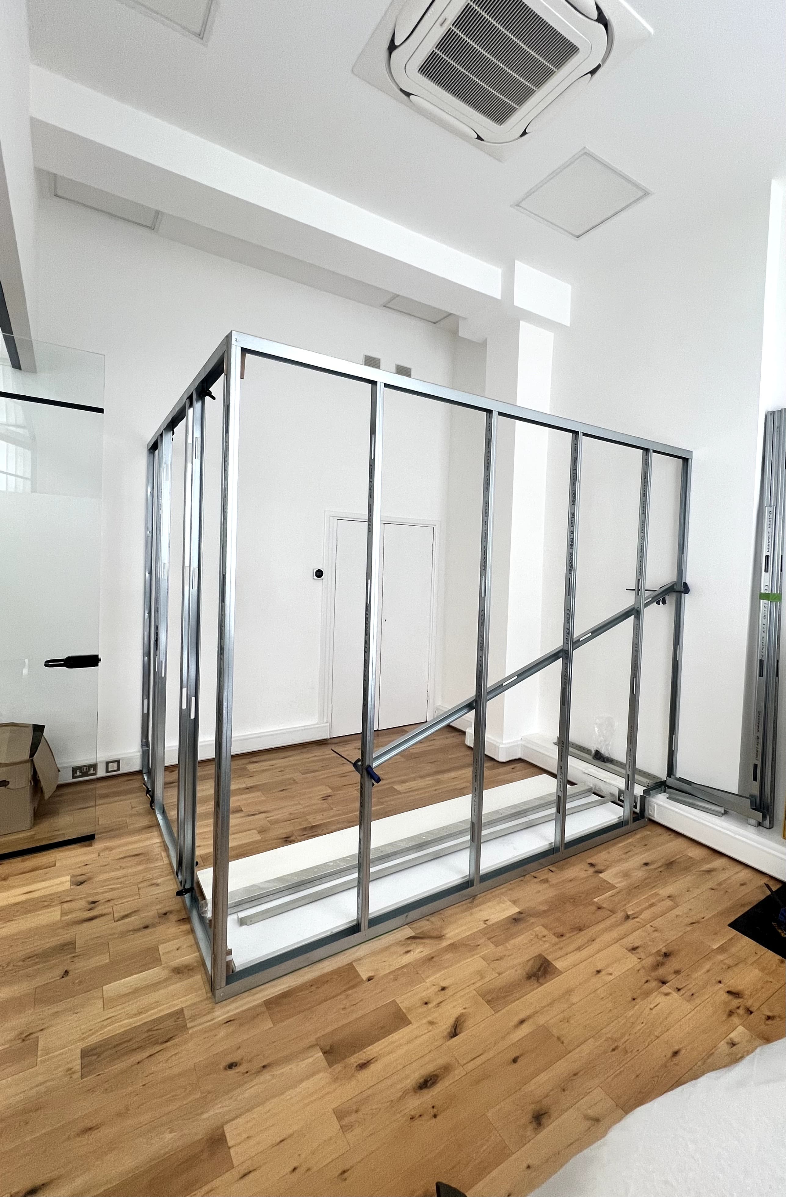
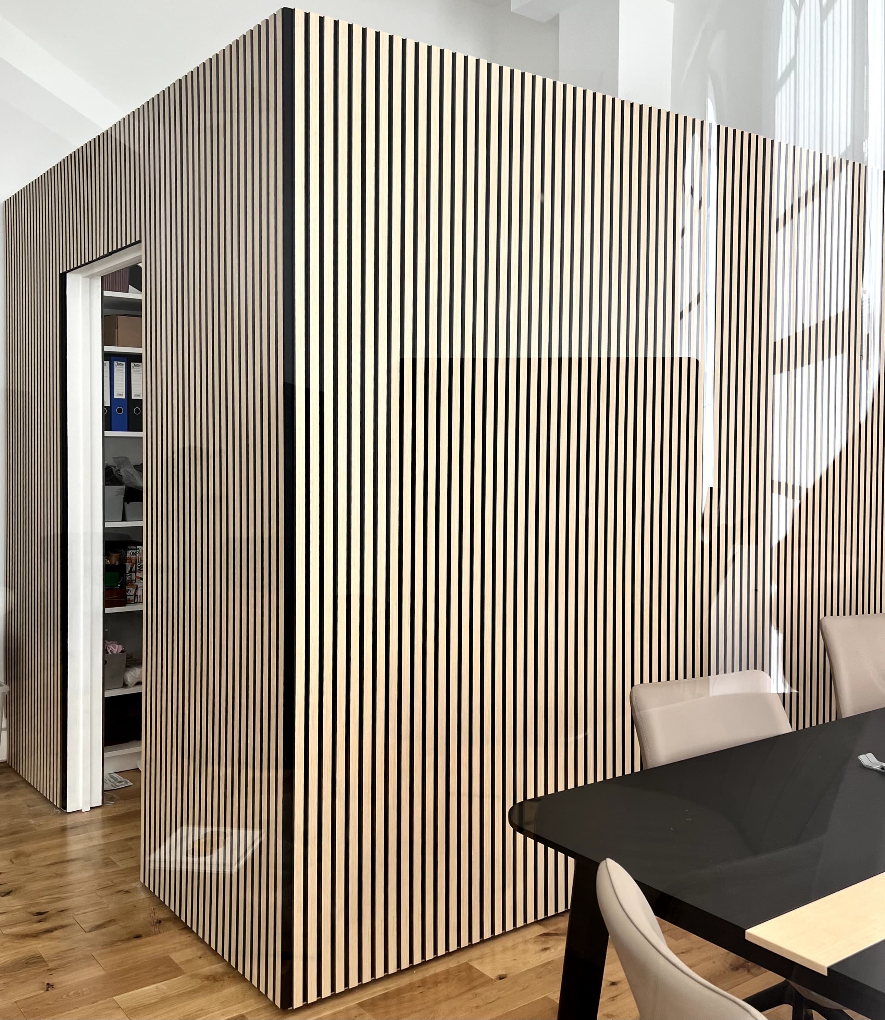
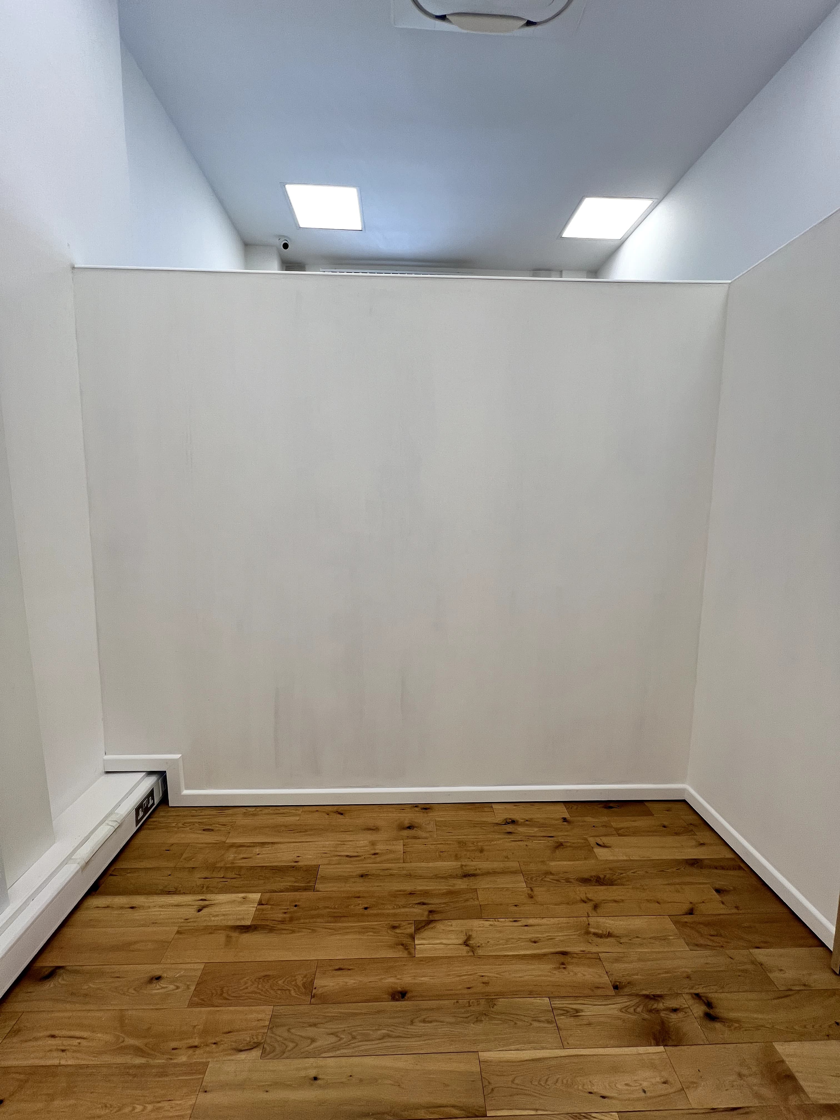
At the centre of the intervention was a new room-within-a-room contained inside an existing glazed partition. The space was designed to perform two distinct functions, a secure, practical environment for authenticating gold coins, precious objects and collectibles, and a dedicated pick-and-pack area for preparing online orders and outgoing stock. The layout and storage were developed around the operational sequence of receiving, authenticating, processing and dispatching products.
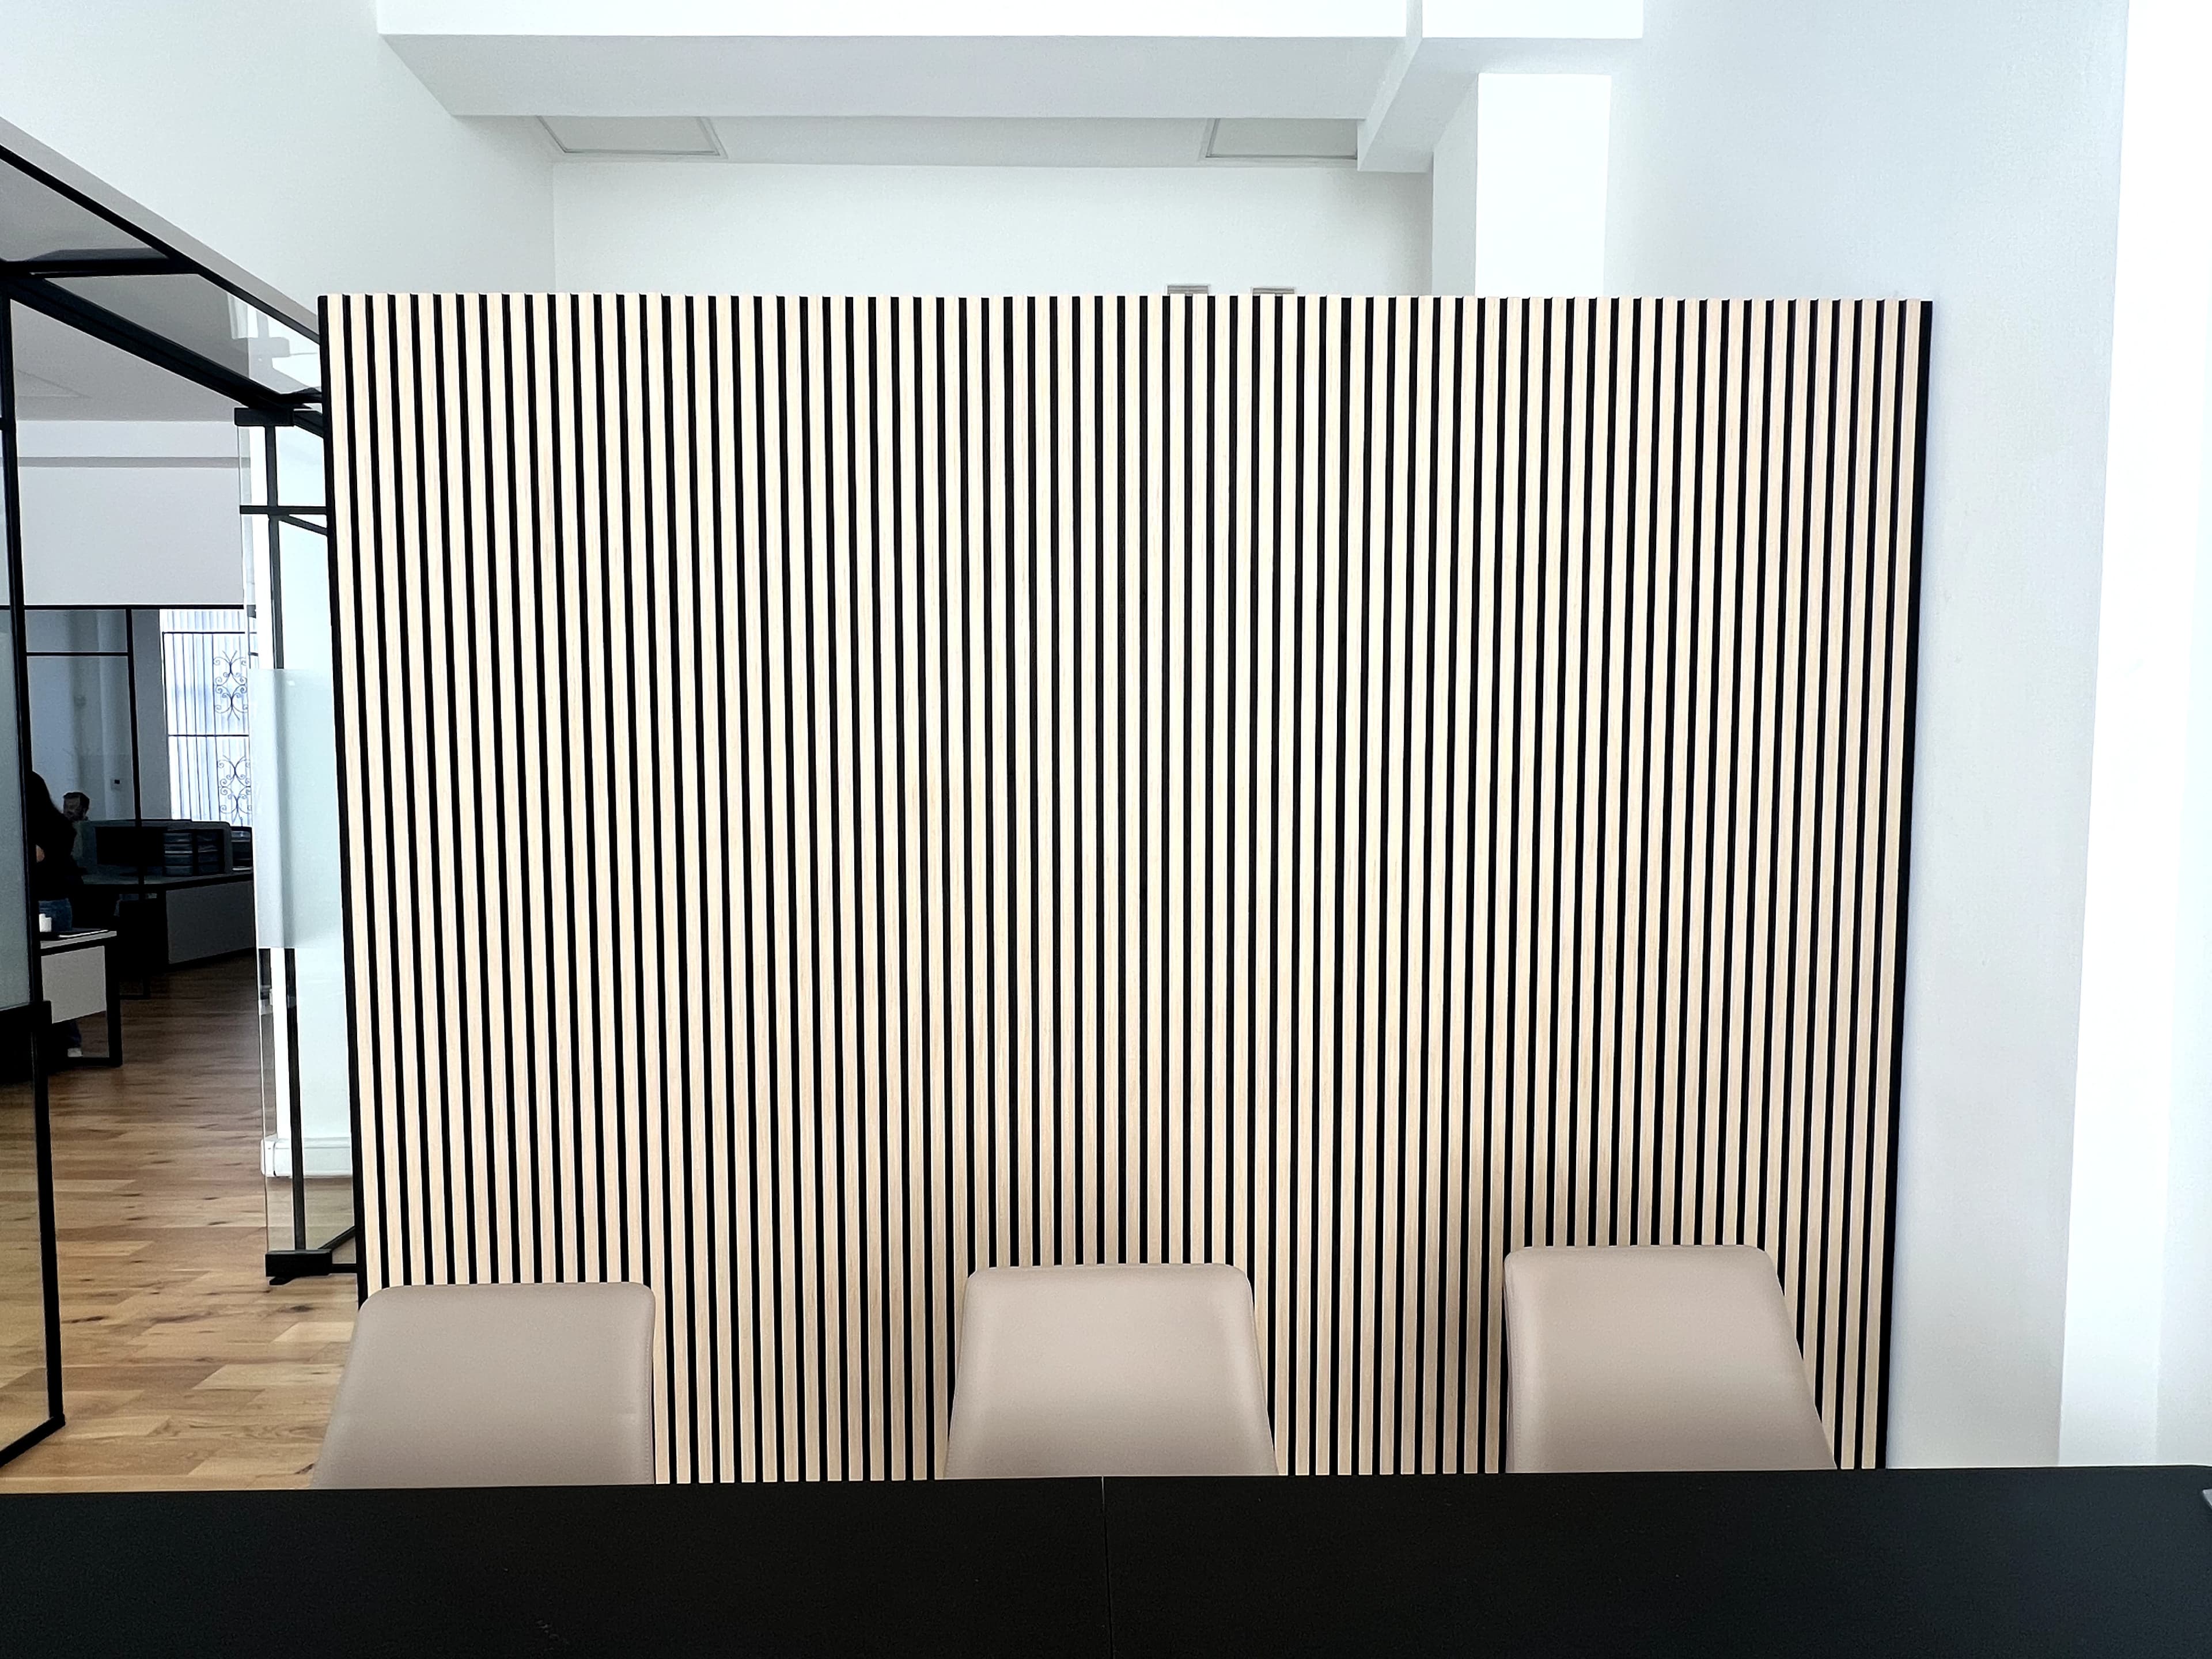
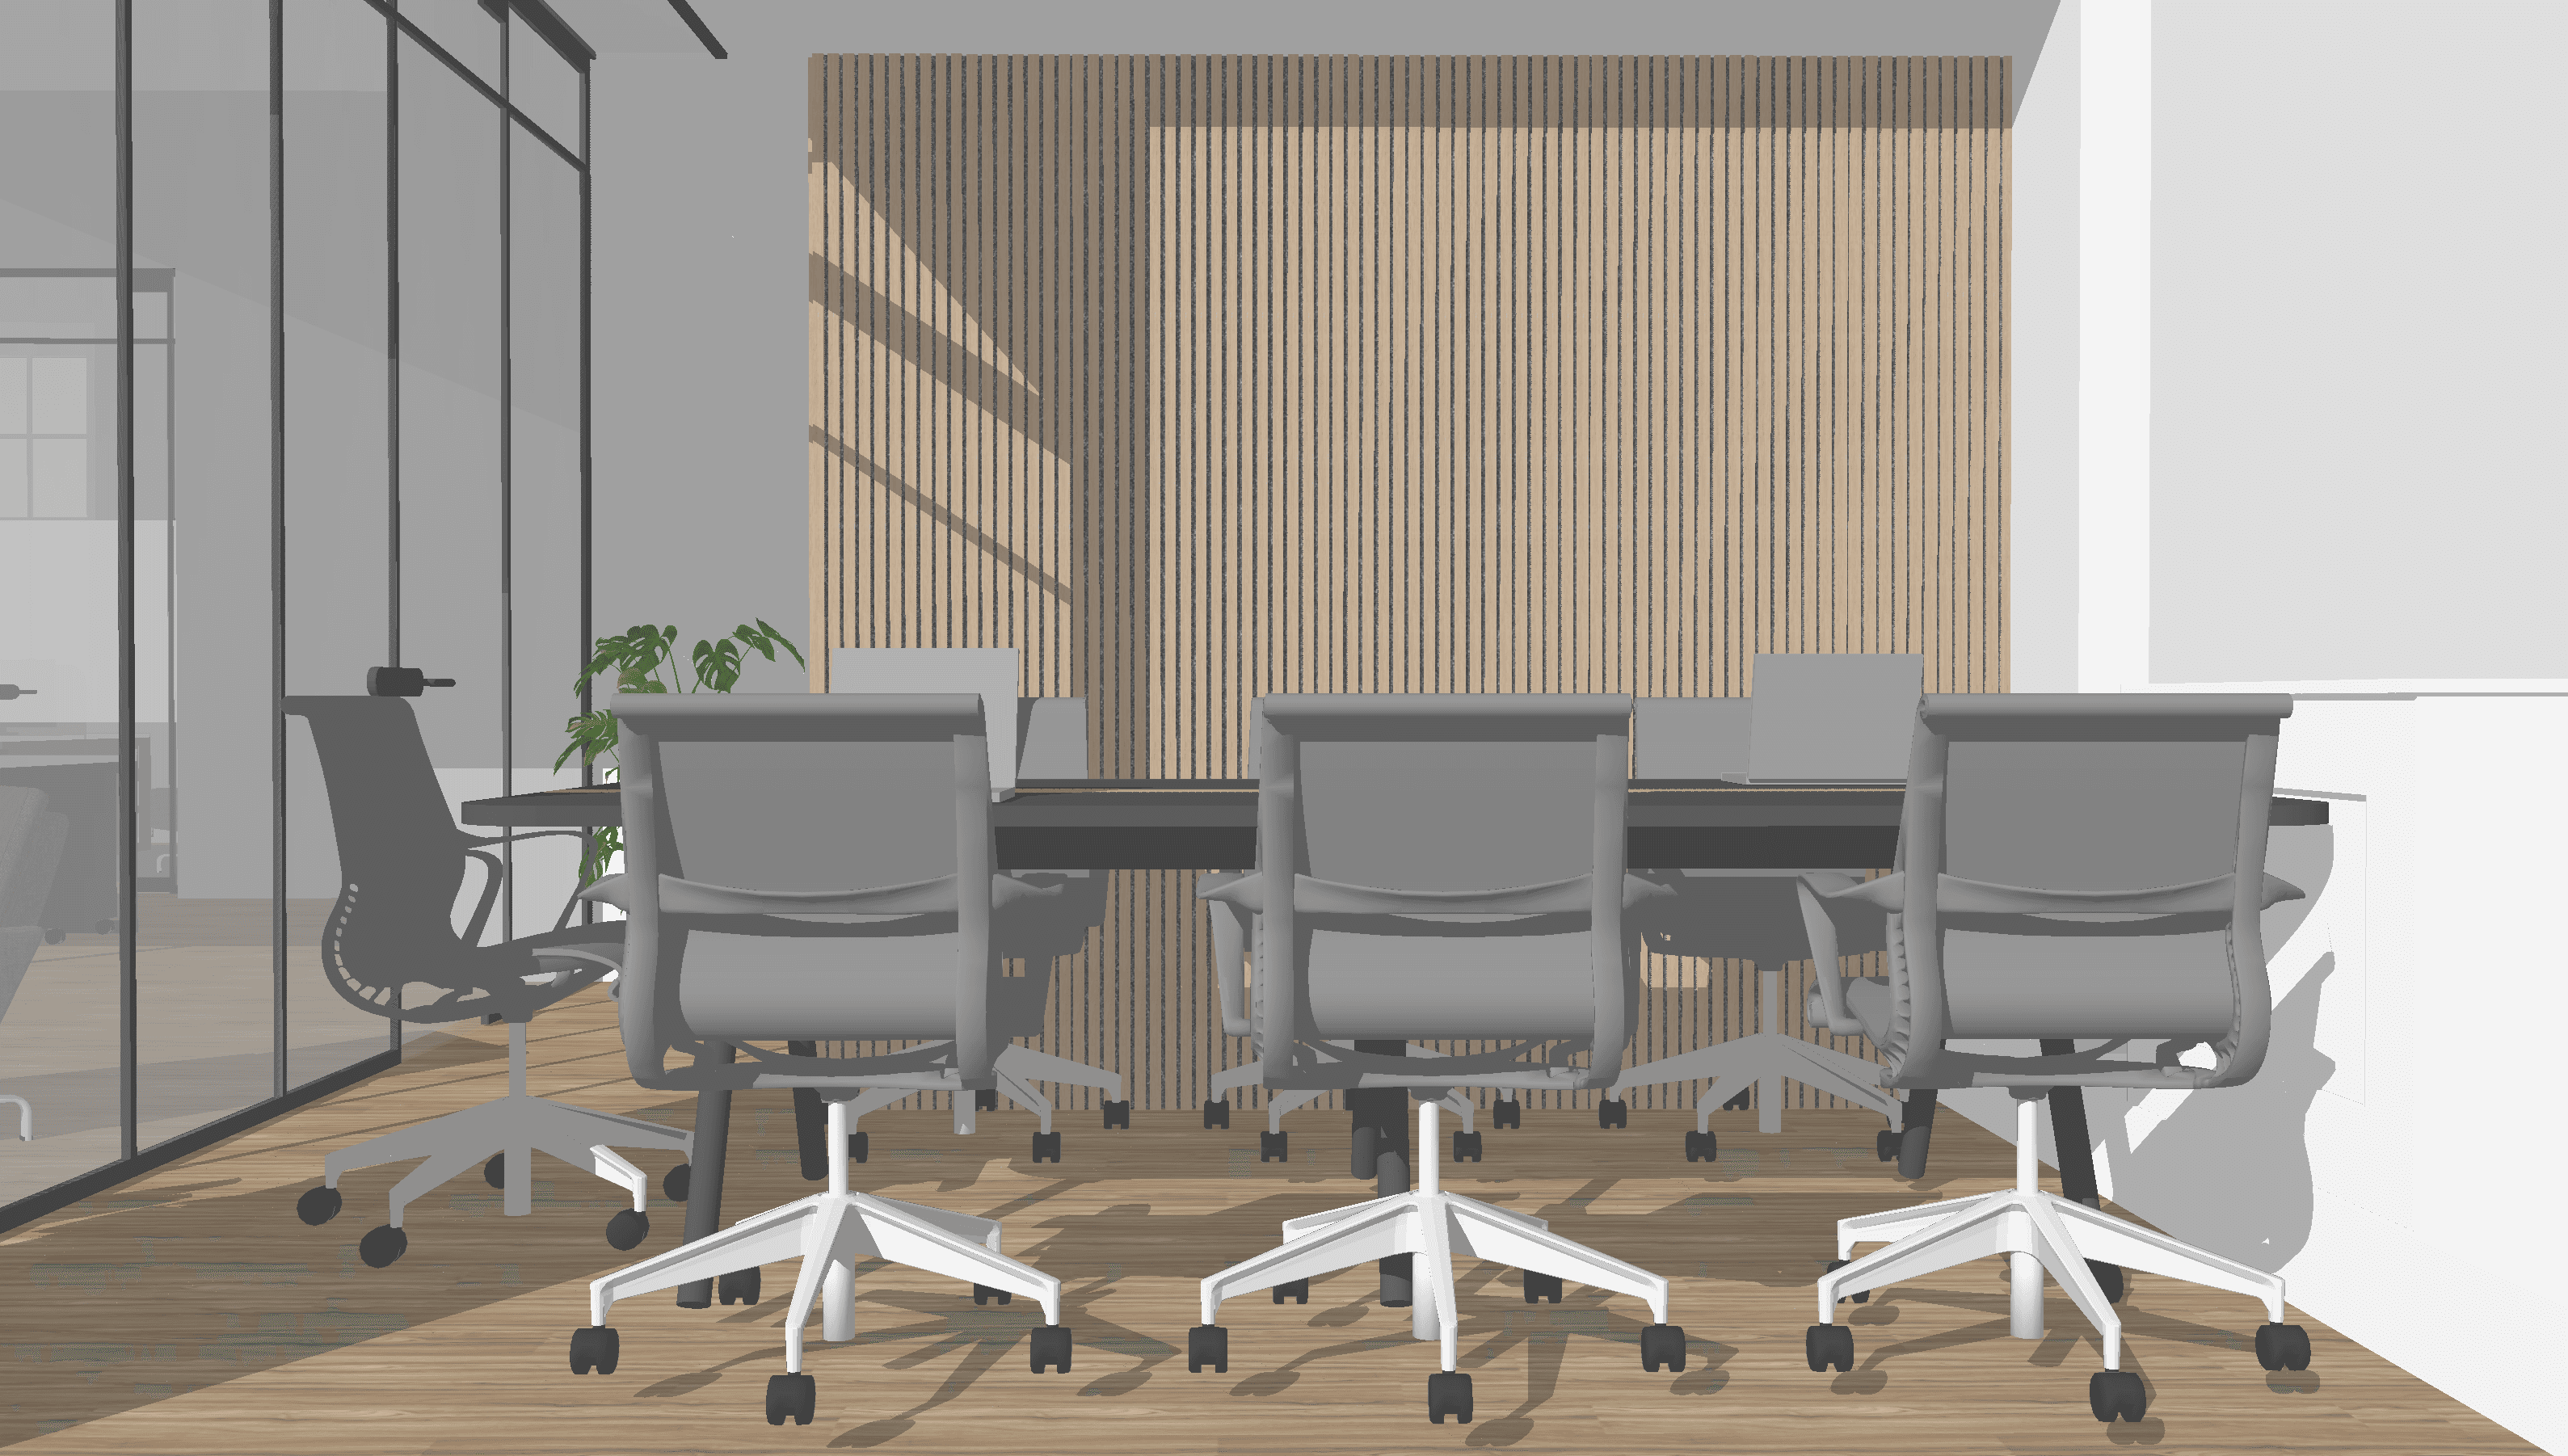
Acoustics were a key consideration throughout the project. The surrounding glazed room remained a working environment for other members of staff, while the adjacent consultation areas required a quieter atmosphere. Acoustic treatment was therefore integrated into the architecture and furniture rather than treated as an afterthought. Sound-absorbing panels were incorporated into a large central shelving unit positioned behind reception, helping to reduce sound travelling between the main consultation and working areas.
A separate sales room presented another acoustic challenge, with teams regularly working on calls simultaneously. Here, a combination of wall-mounted acoustic treatment, installing rugs and softer furnishings was introduced to absorb sound and reduce reverberation, creating a more comfortable environment for both staff and clients.
The result was a more structured and efficient workplace that responds directly to the operational needs of Bullion House, combining authentication, fulfilment, consultation and sales within the existing footprint, while using spatial planning and acoustic design to create a calmer and more functional working environment.
The project was designed, coordinated and delivered by STÜDYO.STUDIO.