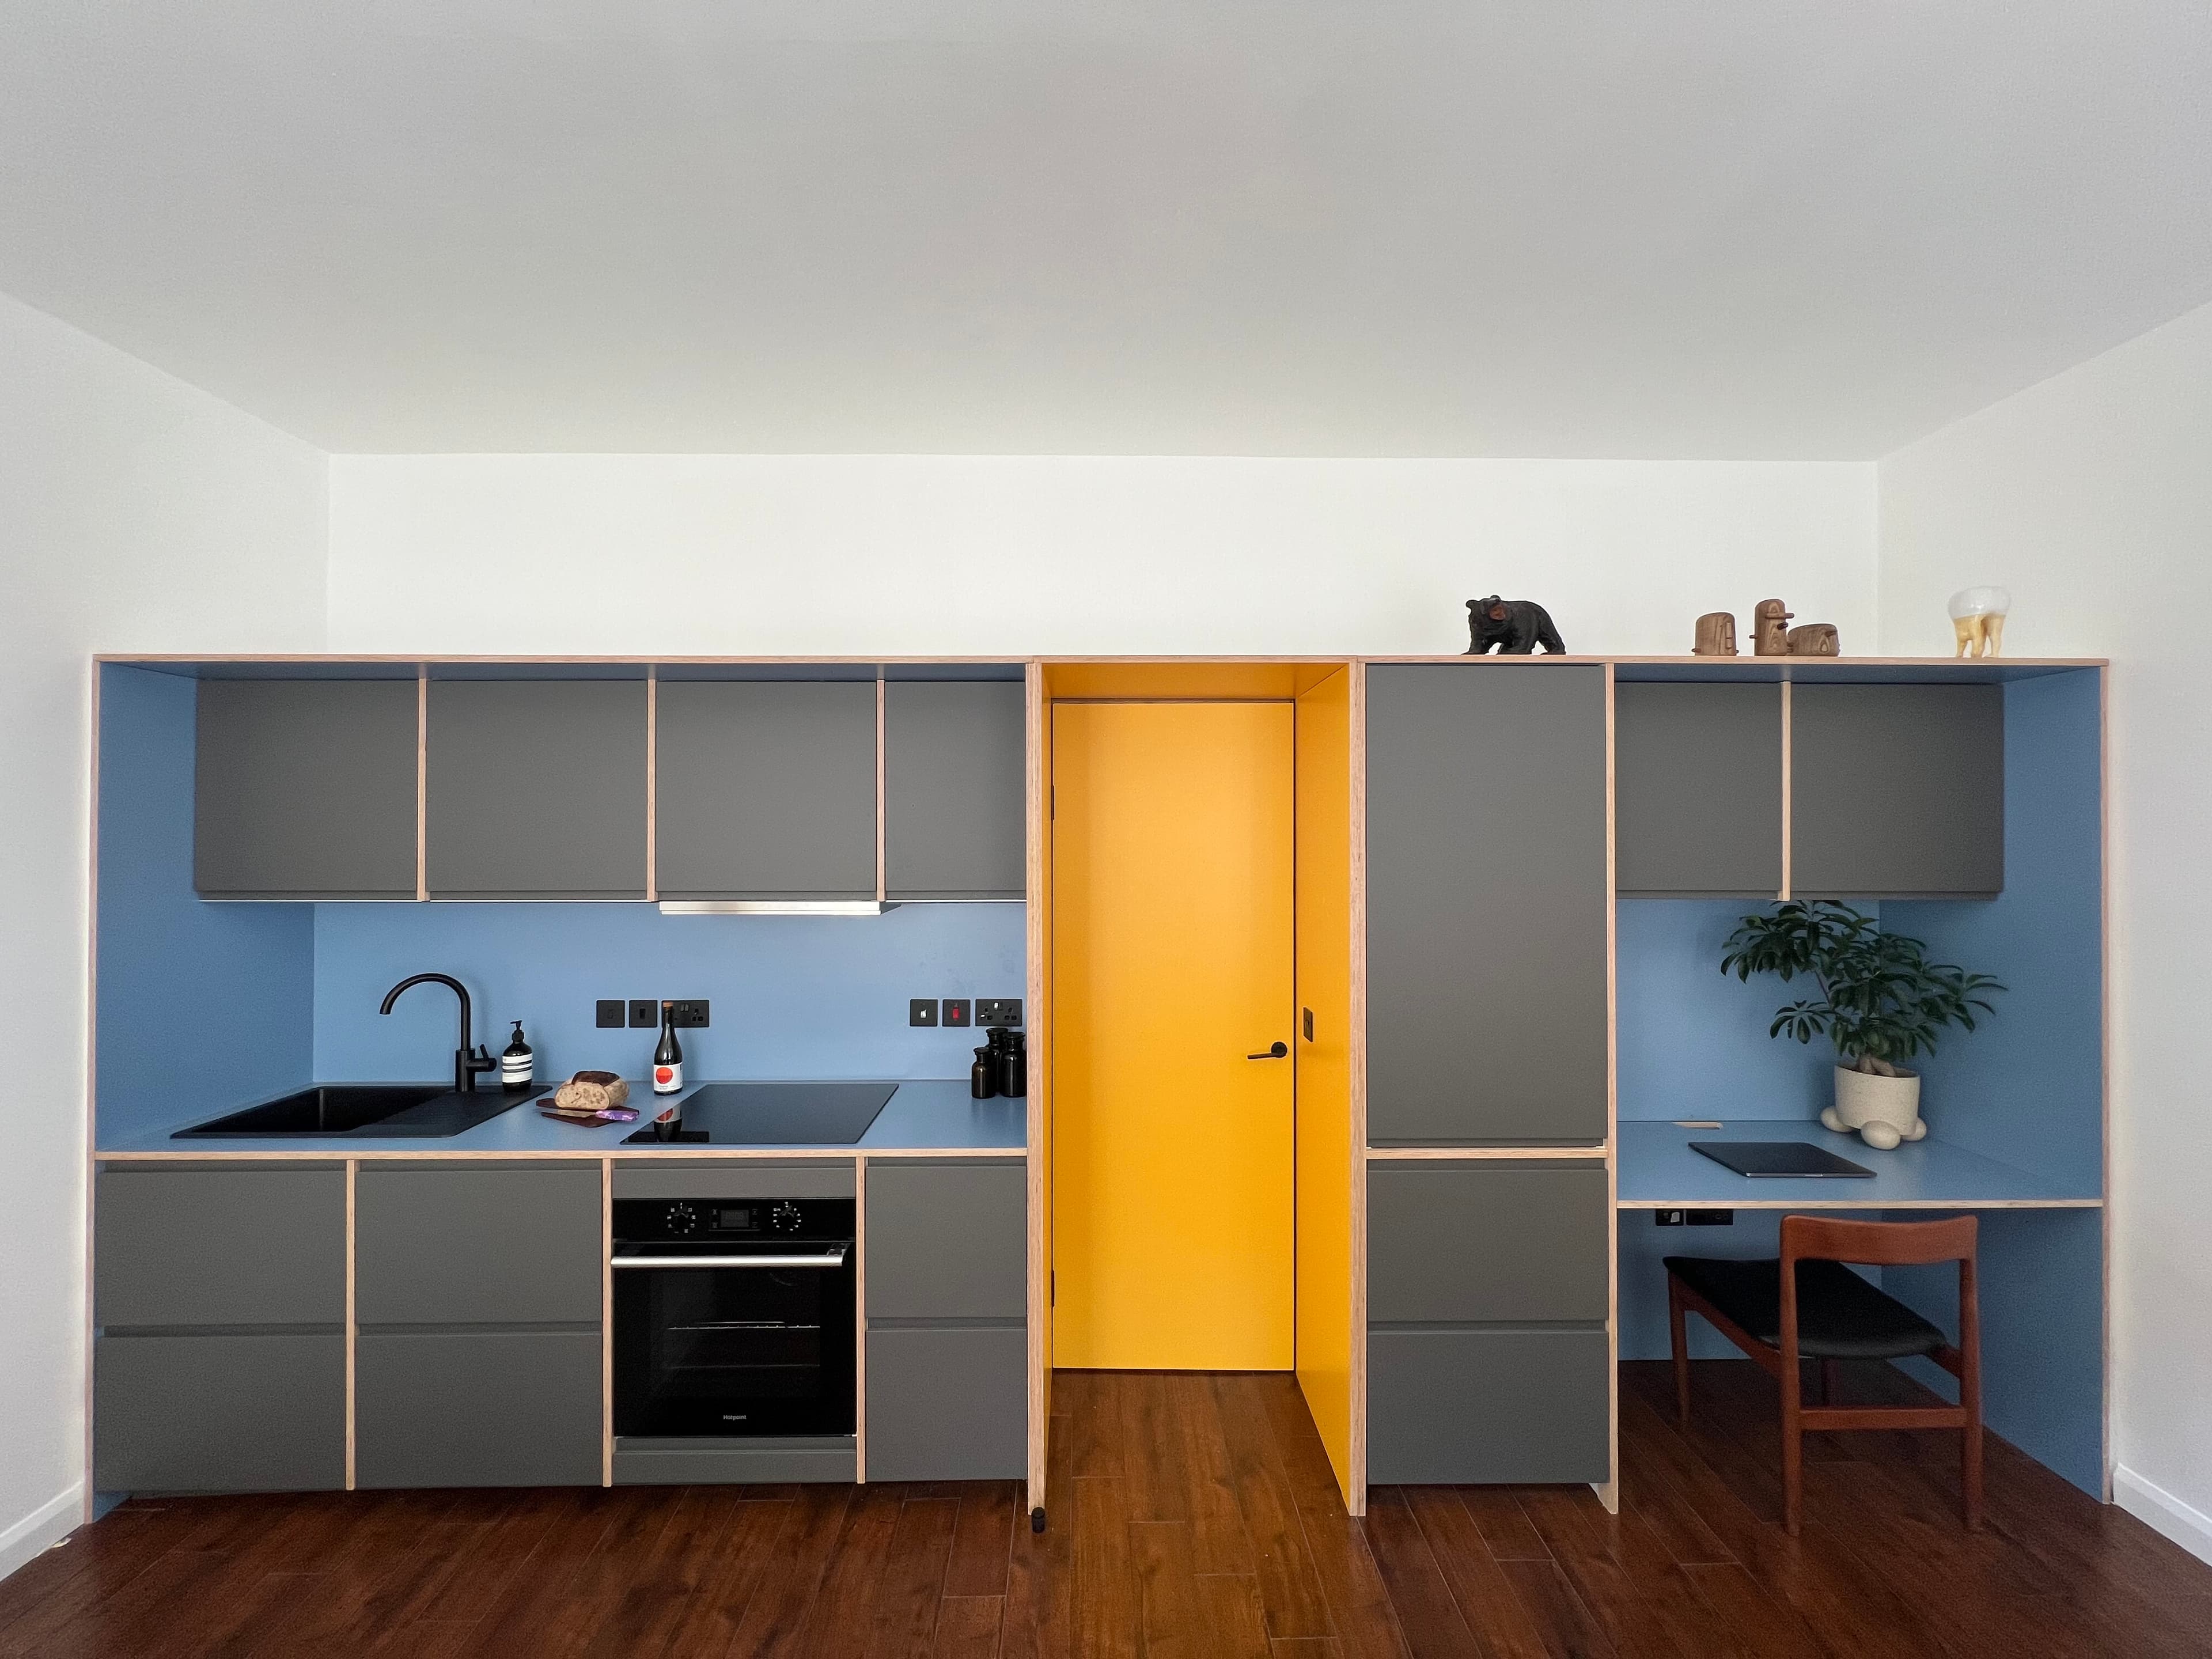
The project encompassed the complete redesign, refurbishment and project management of the space over four months, transforming a compact 35m² rental apartment into a highly considered home designed around the realities of inner-city living.
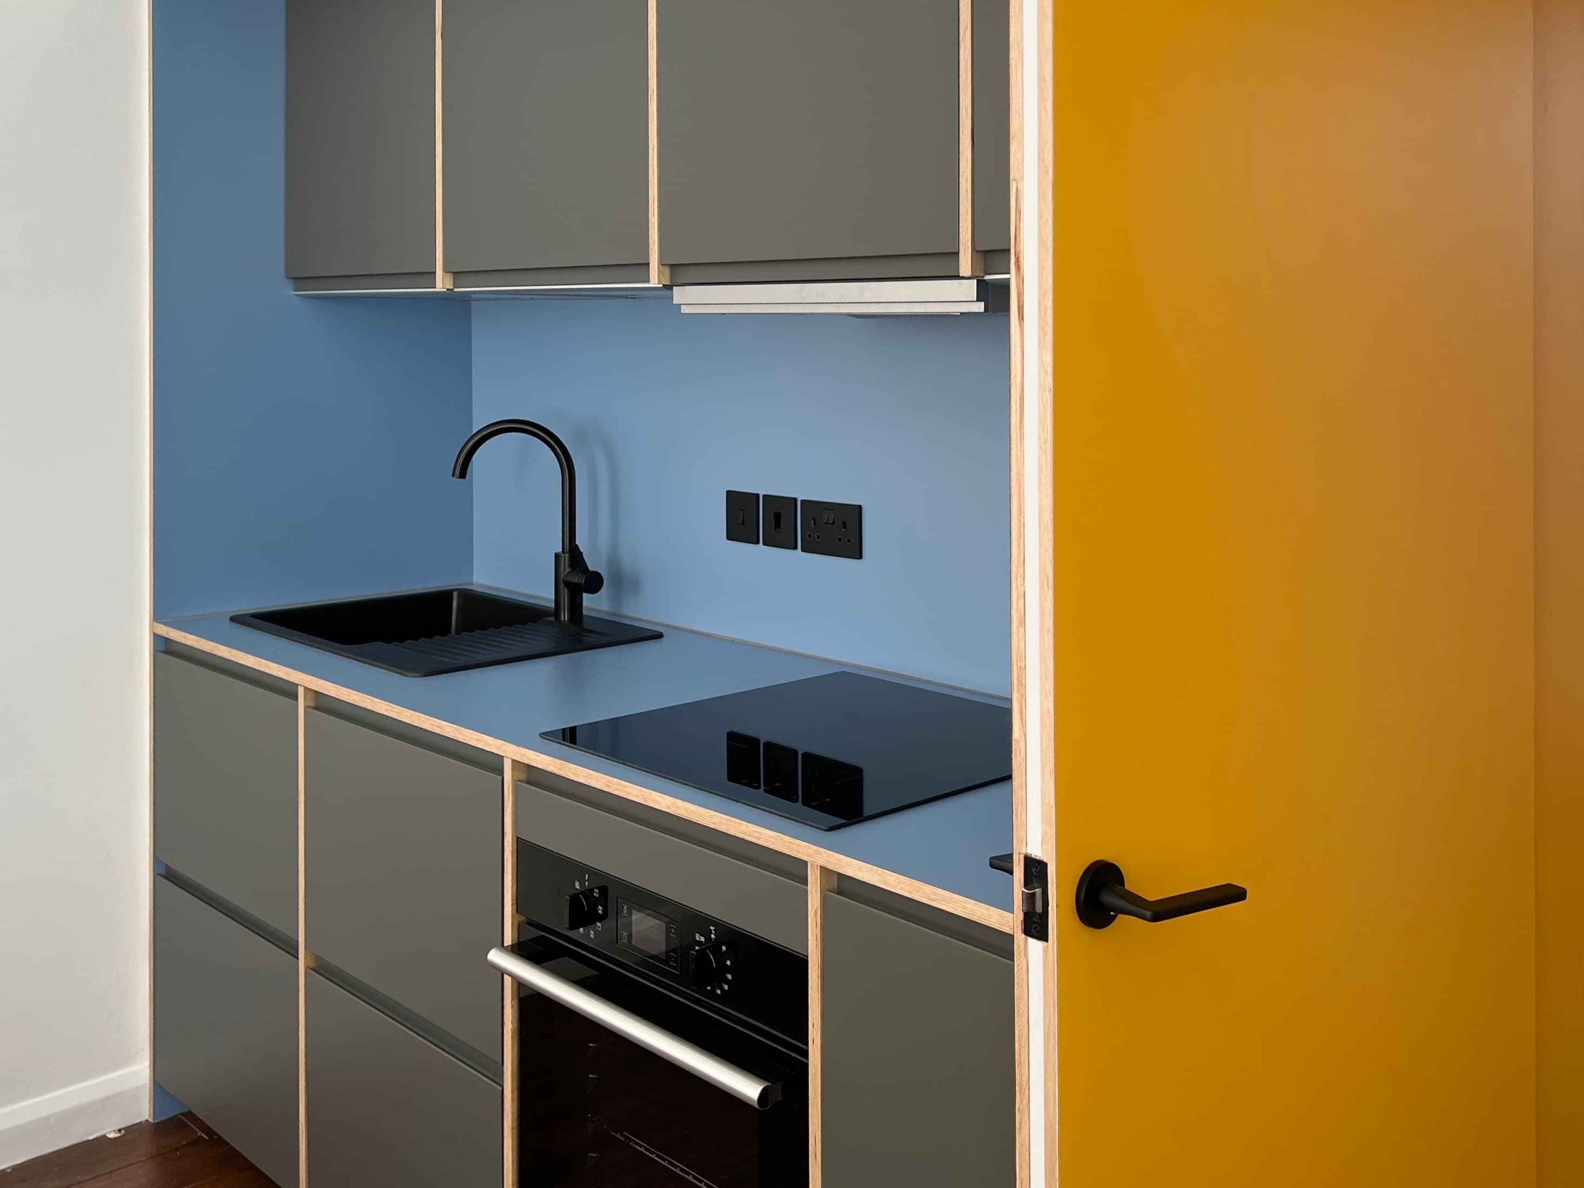
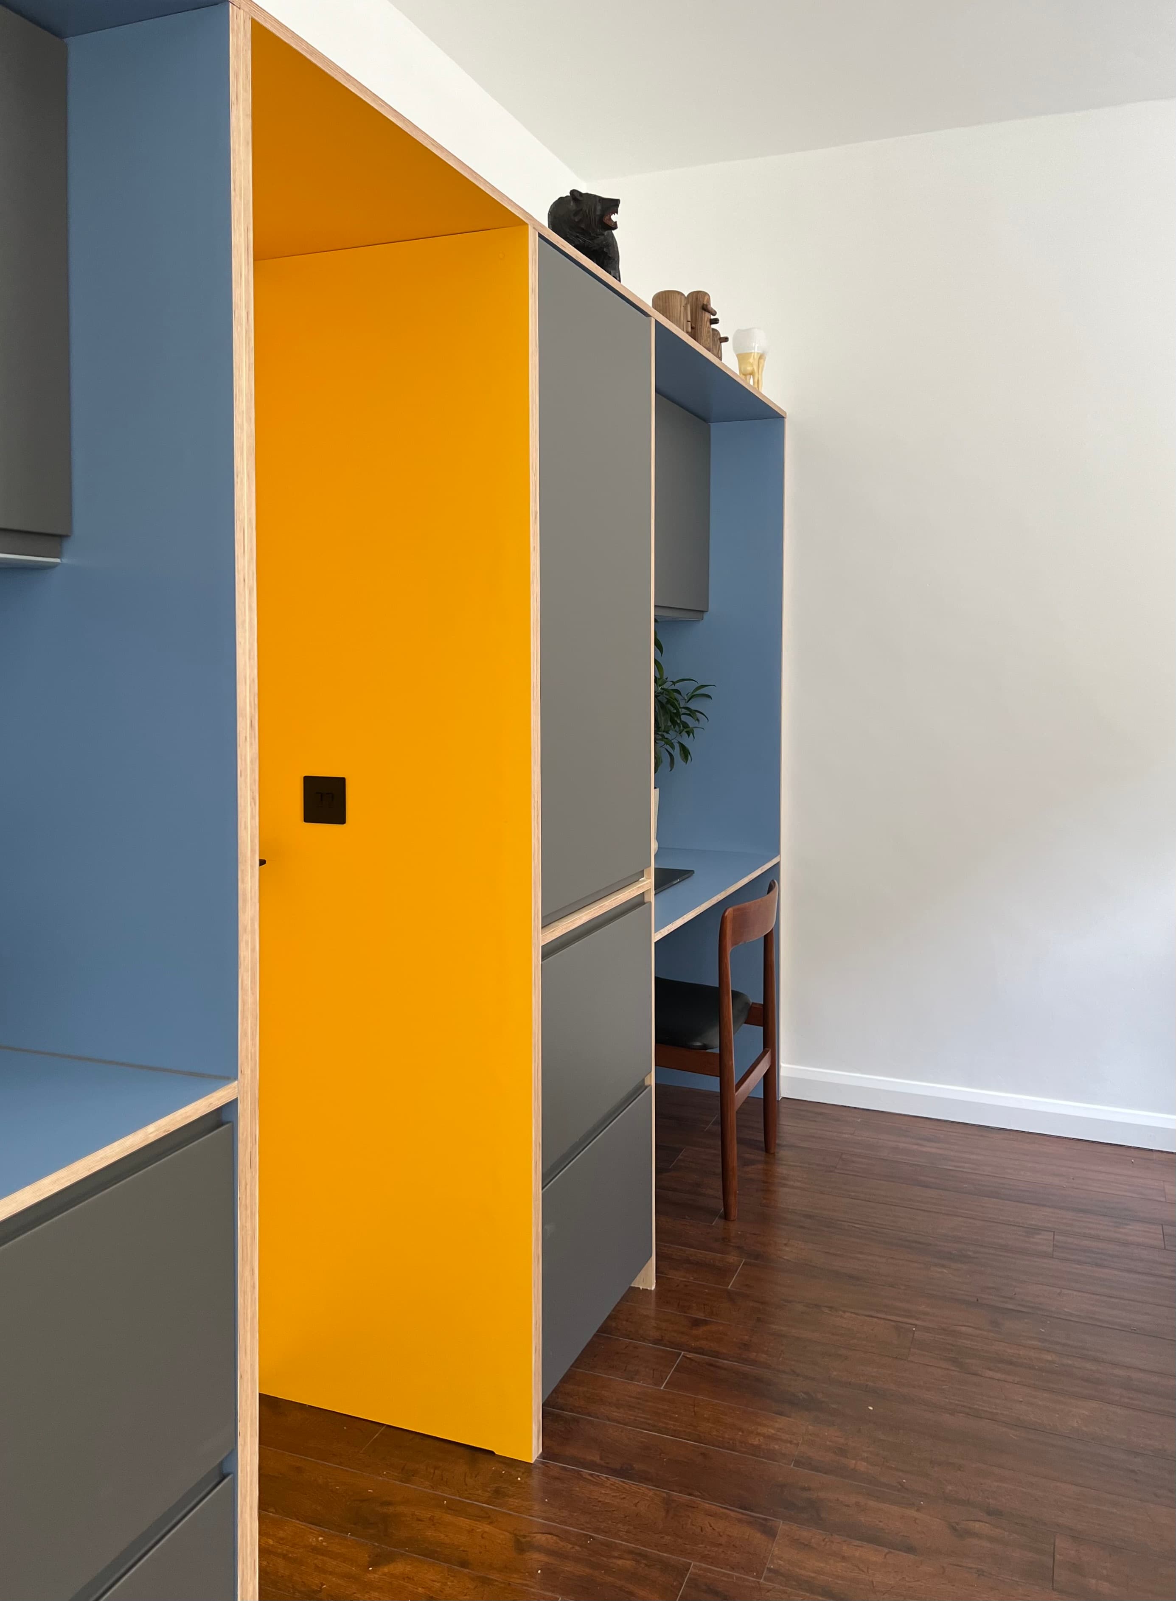
The brief was to maximise functionality without compromising character, creating a flexible interior that could accommodate cooking, working, dining, entertaining and everyday living within a limited footprint. The existing layout was reconfigured to introduce a more efficient bespoke kitchen, integrated workspace and generous built-in storage, allowing previously under utilised areas to work harder.
The south-facing living room became the focal point of the apartment. Rather than competing with the generous natural light from the existing windows, the design uses a complimentary palette and carefully positioned joinery to amplify the sense of openness and daylight throughout the space.
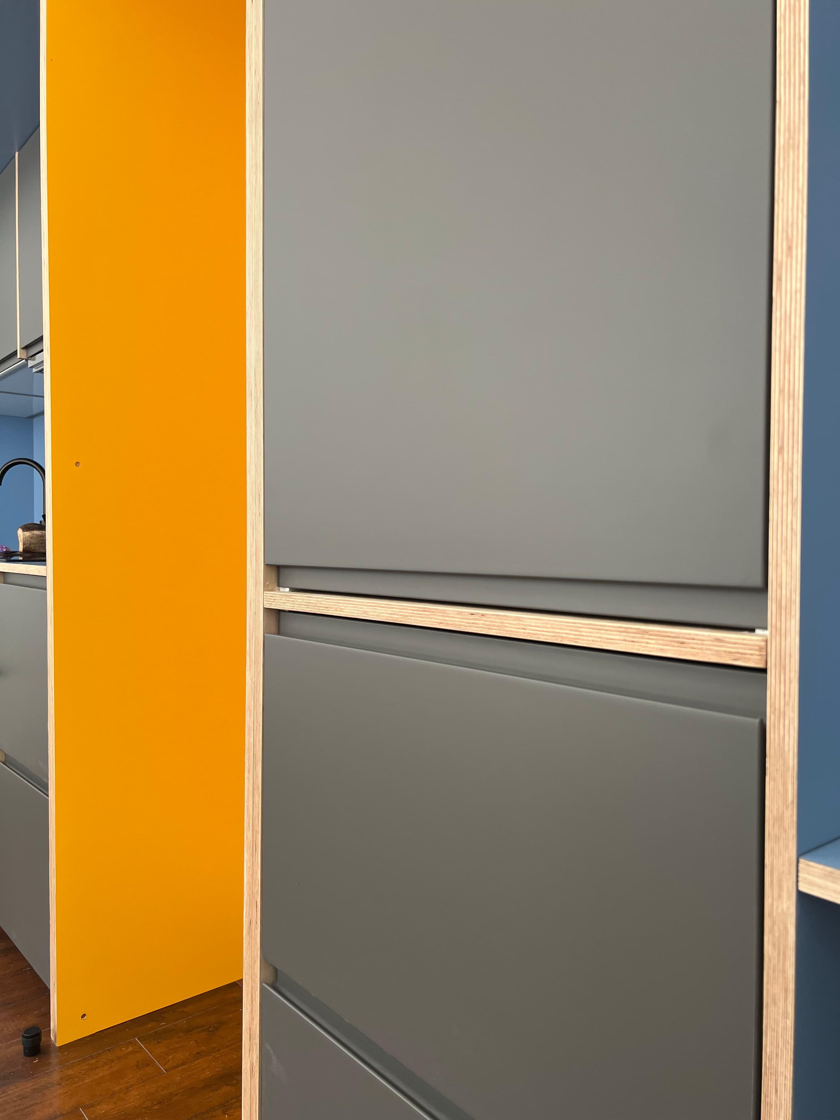
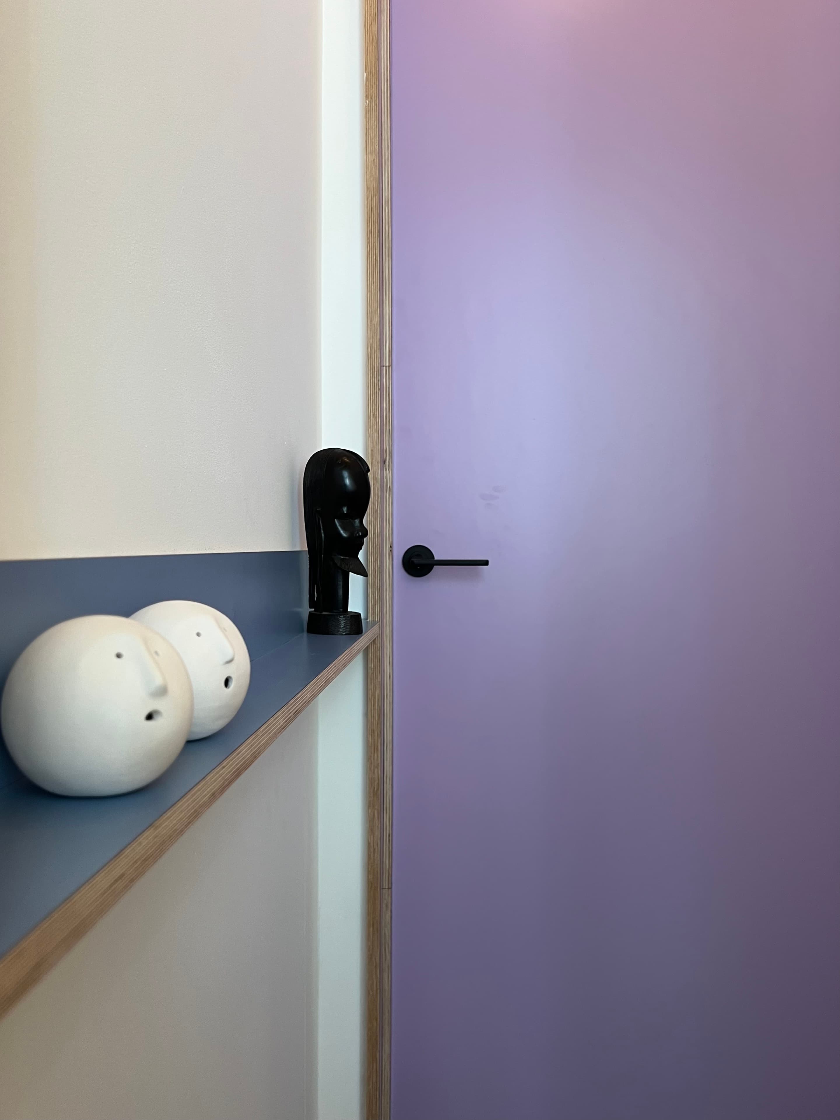
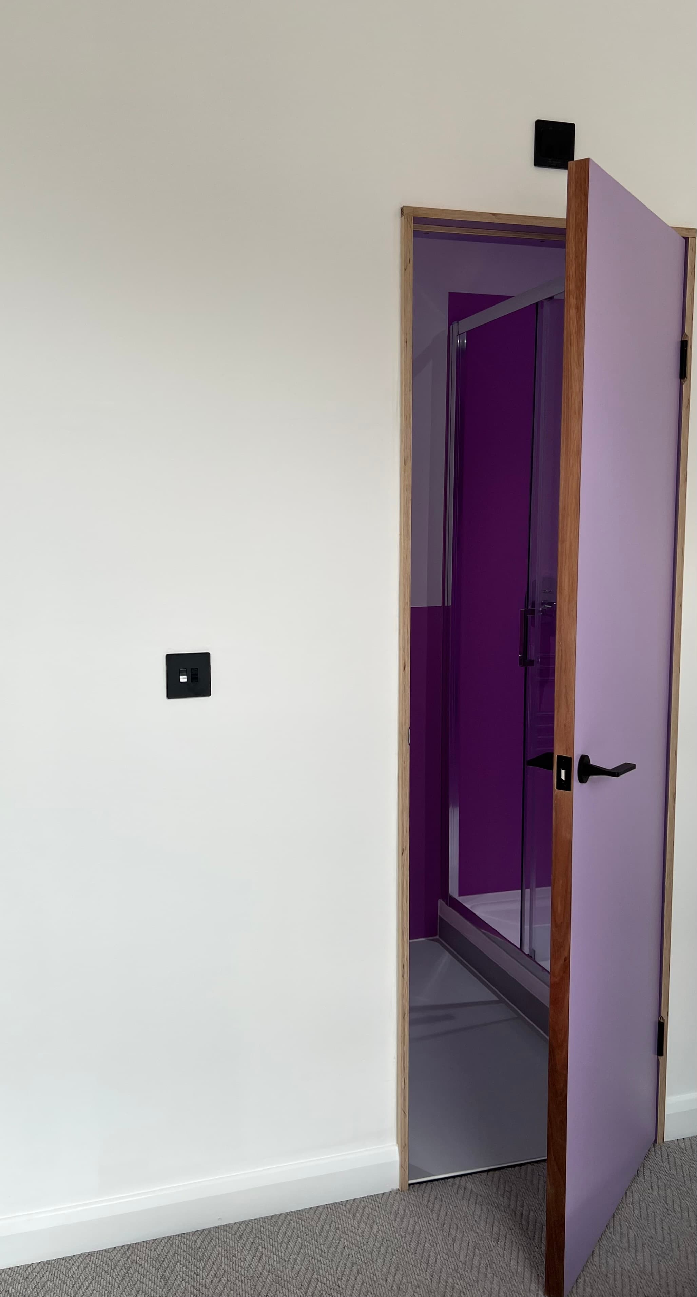
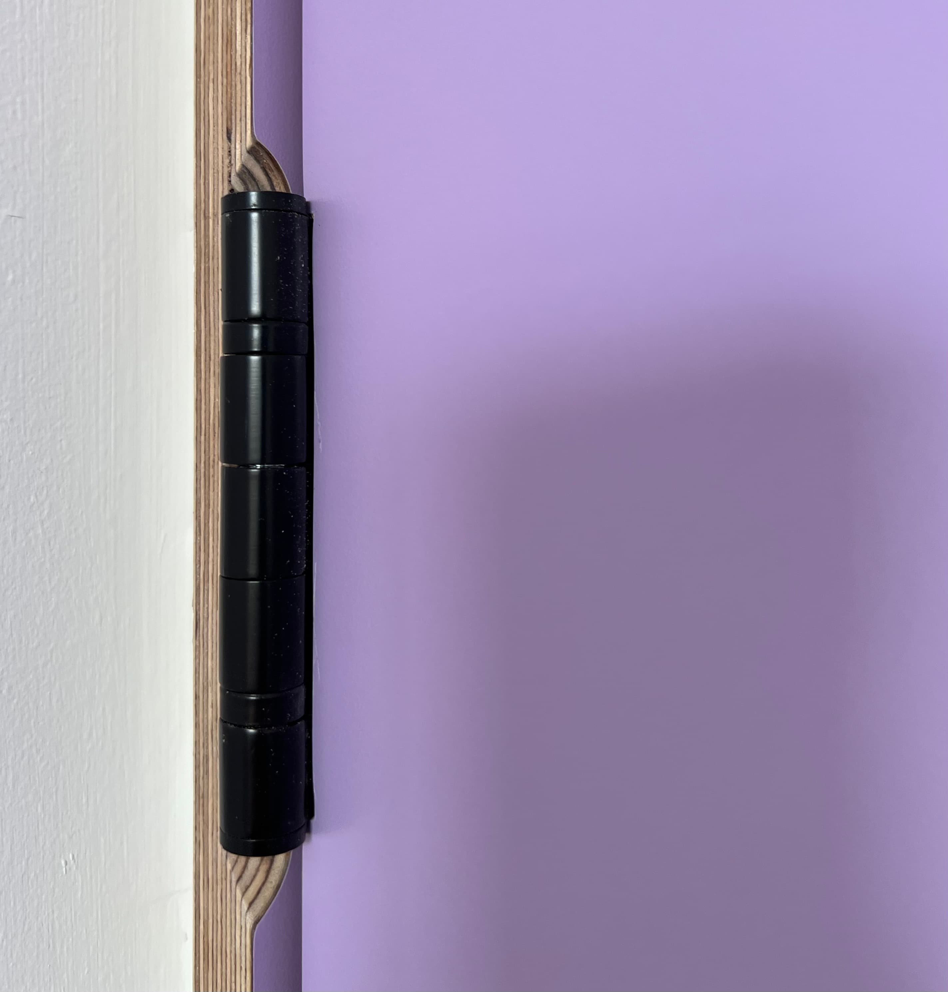
Materiality was central to the concept. The interior takes an unapologetic approach to colour, form and finish, drawing subtle references from post-war mid-century interiors and the utilitarian language of early modernist furniture. Birch plywood, exposed raw edges, Formica and perspex are combined to create a palette that feels both contemporary and nostalgic, evoking a familiar, slightly distant memory of domestic interiors from another era.
Bespoke elements were designed and built specifically for the apartment, balancing practicality with a strong visual identity. The result is a compact but expressive home where every element has a purpose, demonstrating how spatial planning, integrated joinery and a distinctive material language can significantly enhance a small rental property.
The project was managed end-to-end, encompassing design development, material selection, procurement, contractor coordination, fabrication, installation and final delivery.